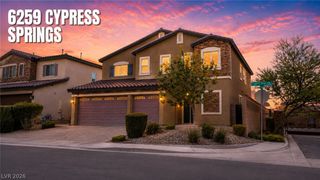
7135 Comanche Canyon Avenue, Las Vegas, NV 89113
- 5 beds |
- 3 baths |
- 3,204 sqft
 Single-Family Home
  Built in 2003
  8,276sqft lot
 2 car garage
  $265/sqft
  Listed 19 days ago
Property Description
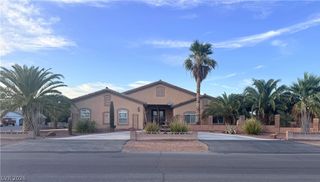
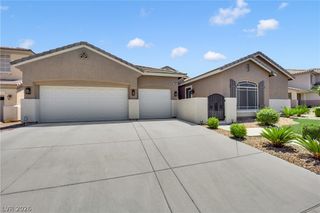
Unbelievable opportunity for something very special. This architecturally stunning 5-bedroom, 3 bath single story with courtyard entry is centrally located in the beautiful, gated community of Saddle Peak in Nevada Trails. It captures all the most desirable elements associated with luxury living and entertaining. It boasts a spacious interior with spectacular designer selections throughout! This is the one you have been waiting for! 3,204 square feet which includes a detached, temperature-controlled 170 square foot casita with direct access from the front courtyard—ideal as a bedroom, home office, fitness studio, creative space, or additional flex room. Chef’s Island kitchen with granite counters and breakfast bar, pantry, nook eating area and stainless-steel appliances. Open floorplan features living & dining areas, family room with electric fireplace and a custom office with barn door. Primary bedroom has walk-in closet with custom cabinetry, dual sinks, bathtub, separate shower ceiling fans and shutters throughout, indoor laundry with sink & cabinets, garage with epoxy floor, low maintenance rear yard with covered patio, custom pool and so much more! Last but not least it has totally paid off solar with a fixed power bill of only a $63.00 per month. Location, location, location, this one is clean, clean, clean and move-in ready!
- Listing Status:
- Active
- Data Last Updated:
- August 11, 2026 at 6:16PM
- Listing Office:
- Coldwell Banker Premier : 702-458-7070
- Listing Agent:
- Stan Hicks : (702) 498-2422
- Contact:
- (702) 498-2422
- MLS ID:
- 2802864

- General: CourtyardPatioPrivate YardShedGuest HouseShed(s)
- Style: One Story
- Other Structures: Guest HouseShed(s)PatioCovered
- Pool: In GroundPrivateWaterfall
- Parking: AttachedGarageGarage Door OpenerInside EntrancePrivate
- Roofing: PitchedTile
- Windows: Plantation Shutters
- General: 1
- Road/Access: Paved
- HOA Amenities: GatedAssociation ManagementSecurity56.0Monthly
- Originating MLS: GLVAR_LAS
- County: Clark
- Zoning: 176-10-712-017
- Fencing: BlockBack Yard
- Utilities: Underground UtilitiesPhotovoltaics Seller Owned
- Water: Public
- Sewer: Public Sewer
- Source: GLVAR_LAS
- Ownership: Single Family Residential
This listing courtesy of Stan Hicks , Coldwell Banker Premier
Monthly Payment
- Principal & Interest $
- Property Taxes $
- Home Insurance $
- VA Funding Fee $

 New - 1 day ago