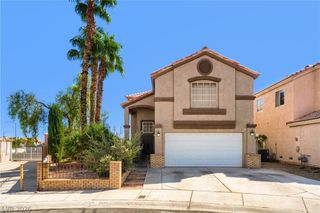
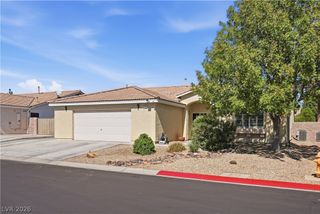
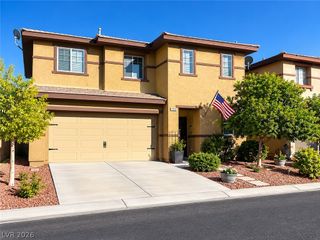
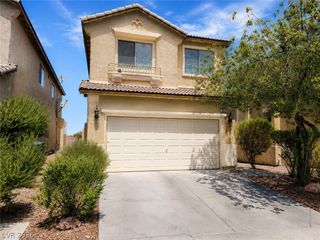
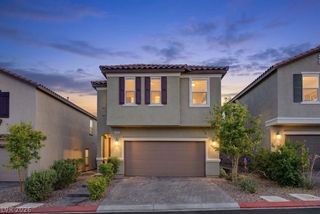
7180 Woodrow Ranch Street, Las Vegas, NV 89166
- 4 beds |
- 3 baths |
- 2,404 sqft
 Single-Family Home
  Built in 2022
  4,792sqft lot
 2 car garage
  $214/sqft
  Listed 7 days ago
Property Description
Welcome to 7180 Woodrow Ranch in the gated Skye Hills community! Built in 2022, this beautifully maintained 2,404 sq. ft. home offers 4 bedrooms, 3 baths and a versatile upstairs loft with a bright, open layout designed for modern living. The kitchen is a standout, featuring warm natural-wood-toned custom cabinetry that brings richness and character to the space, complemented by granite countertops, a large center island with generous seating, stainless steel appliances and a walk-in pantry. The kitchen flows effortlessly into the dining and living areas, creating an inviting space for everyday living and entertaining. Upstairs, the spacious primary suite features a walk-in closet and private bath with dual vanities and walk-in shower. Three additional bedrooms, a flexible loft and conveniently located second-floor laundry provide plenty of room to spread out. Step outside to a covered patio and beautifully finished, low-maintenance backyard with synthetic grass—ready to enjoy without the weekend yard work. The gated Skye Hills community offers parks, walking trails, playgrounds and outdoor recreation, all surrounded by the natural beauty of the northwest valley. With its distinctive kitchen, flexible floor plan, newer construction and move-in-ready condition, this one stands apart from the crowd.
- Listing Status:
- Active
- Data Last Updated:
- October 5, 2026 at 5:18AM
- Listing Office:
- Keller Williams VIP : 702-905-1110
- Listing Agent:
- Patrick K. Hyde : (702) 600-6958
- Contact:
- patrickhyde00@gmail.com
- MLS ID:
- 2821761

- General: Patio
- Style: Two Story
- Other Structures: PatioCovered
- Parking: AttachedGarageGarage Door OpenerInside EntrancePrivate
- Roofing: Tile
- Windows: BlindsDouble Pane Windows
- General: FrameStucco2
- HOA Amenities: GatedParkAssociation Management85.0Monthly
- Originating MLS: GLVAR_LAS
- County: Clark
- Zoning: 126-23-511-174
- Fencing: BlockBack Yard
- Utilities: Underground UtilitiesPhotovoltaics None
- Water: Public
- Sewer: Public Sewer
- Source: GLVAR_LAS
This listing courtesy of Patrick K. Hyde , Keller Williams VIP
Monthly Payment
- Principal & Interest $
- Property Taxes $
- Home Insurance $
- VA Funding Fee $

 New - 1 day ago