7436 Sun Summit Court, Las Vegas, NV 89178
- 5 beds |
- 6 baths |
- 4,681 sqft
 Single-Family Home
 Built in 2006
 8,276sqft lot
 3 car garage
 $316/sqft
 Listed 19 days ago
Property Description
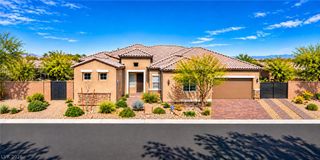
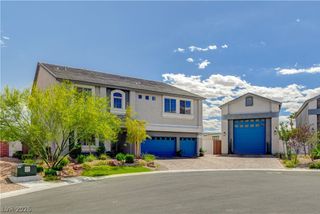
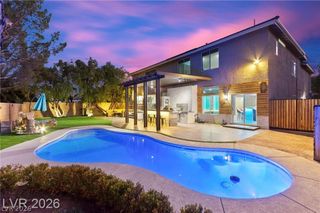
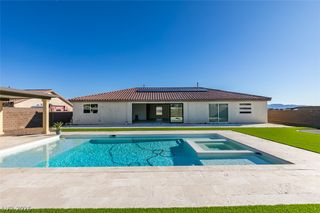
GORGEOUS, COMPLETELY REMODELED, AND TRULY MOVE-IN READY! This exceptional Mountain’s Edge home blends modern luxury, versatile living spaces, and incredible indoor-outdoor entertaining. Featuring 5 bedrooms, 5-1/2 bathrooms, and a private detached 500-square-foot casita, this home offers exceptional space and flexibility, and a massive total living area of 4,681 square-feet! The beautifully remodeled kitchen features a massive entertaining island, stainless steel appliances, a cooktop with range and warming lights, and an oversized walk-in pantry. The expanded dining area with elegant French doors is perfect for hosting family and friends. The home features two bedroom suites with private bathrooms, including a downstairs bedroom and bathroom with shower. Upstairs, enjoy a spacious game room or loft, while the primary suite offers a private retreat. The primary bathroom features a huge walk-in shower and custom closet. A dedicated downstairs office is perfect for working from home. The backyard is your own private resort, featuring a sparkling pool and spa with waterfall, beautiful landscaping, and fruit trees. Host summer gatherings, relax outdoors, or shoot hoops on the backyard basketball hoop. The detached 500-square-foot casita includes a bathroom and shower, beverage cooler, and French doors—ideal for guests, extended living, a private workspace, or a personal retreat. A long driveway offers additional parking. Located in beautiful Mountain’s Edge, enjoy convenient access to hiking trails, outdoor recreation, and local events. With extensive remodeling, a versatile floor plan, private casita, and resort-style backyard, this exceptional property is a must-see!
- Listing Status:
- Active
- Data Last Updated:
- November 19, 2026 at 7:21AM
- Listing Office:
- Galindo Group Real Estate : 702-501-9963
- Listing Agent:
- John Davis : (702) 553-5796
- Contact:
- (702) 553-5796
- MLS ID:
- 2831066

- General: BarbecuePorchPatioPrivate YardIrrigation Sprinklers
- Style: Two Story
- Other Structures: PorchPatio
- Pool: In GroundPrivatePool/Spa ComboWaterfall
- Parking: AttachedExterior Access DoorElectric Vehicle Charging Station(s)GarageGarage Door OpenerInside EntranceStorage
- Roofing: PitchedTile
- Windows: BlindsDouble Pane Windows
- General: 2
- HOA Amenities: GatedAssociation Management135.0Quarterly
- Originating MLS: GLVAR_LAS
- County: Clark
- Zoning: 176-27-213-046
- Fencing: BrickBack Yard
- Utilities: Underground UtilitiesPhotovoltaics None
- Water: Public
- Sewer: Public Sewer
- Source: GLVAR_LAS
- Ownership: Single Family Residential
This listing courtesy of John Davis , Galindo Group Real Estate
Monthly Payment
- Principal & Interest $
- Property Taxes $
- Home Insurance $
- VA Funding Fee $