7504 Via Del Mar Street, Las Vegas, NV 89131
- 4 beds |
- 5 baths |
- 4,480 sqft
 Single-Family Home
  Built in 2004
  0.46acre lot
 3 car garage
  $259/sqft
  Listed 2 days ago
Property Description
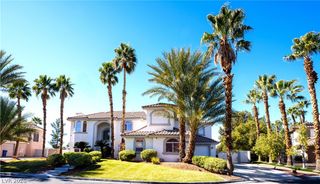
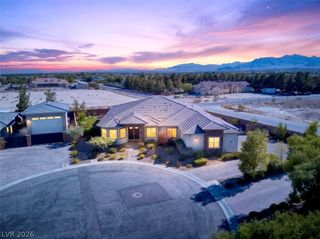
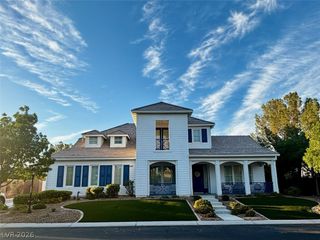
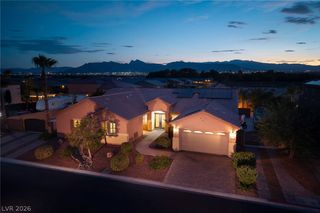
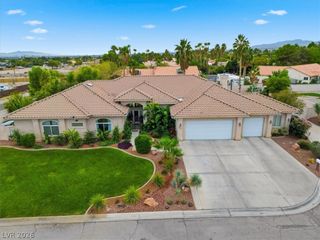
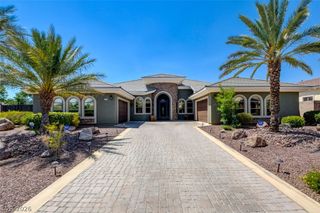
A rare blend of scale, privacy, and effortless single-story living awaits behind the gates of Toscana with sports courts and community areas. Set on nearly half an acre, this impressive Toll Brothers residence spans approximately 4,480 square feet and was thoughtfully designed for those who want room to live, entertain, and escape without sacrificing luxury. At the heart of the home, generous living spaces unfold beneath soaring ceilings, creating an open and airy atmosphere filled with natural light. The expansive kitchen with granite countertops and upgraded cabinets anchors the main living and entertaining areas, while both formal and casual spaces provide exceptional flexibility for everything from intimate evenings to large gatherings. The primary suite offers a private retreat with direct outdoor access, a spacious custom closet, and an oversized spa-like bathroom. A separate-entry casita adds another level of versatility, ideal for guests, multigenerational living, a private office, or extended stays. Outside, the property truly becomes a lifestyle. The nearly half-acre lot provides an exceptional setting for resort-style living, featuring a private pool, expansive covered outdoor living areas, a cabana, mature landscaping, and abundant space for entertaining beneath the Las Vegas sky. A three-car garage, gated RV parking, and an incredibly versatile floor plan complete this exceptional property. This is luxury living at its finest. Welcome home.
- Listing Status:
- Active
- Data Last Updated:
- August 14, 2026 at 12:18AM
- Listing Office:
- Real Broker LLC : 725-206-5697
- Listing Agent:
- Jillian M. Batchelor : (702) 595-8036
- MLS ID:
- 2807978

- General: CourtyardPatioPrivate YardSprinkler/Irrigation
- Style: One Story
- Other Structures: PatioCovered
- Pool: Gas HeatIn GroundPrivate
- Parking: AttachedGarageGarage Door OpenerInside EntrancePrivateRV GatedRV Access/Parking
- Roofing: Tile
- Windows: Double Pane WindowsPlantation Shutters
- General: 1
- HOA Amenities: Dog ParkGatedPlaygroundTennis Court(s)Association Management240.0Monthly
- Originating MLS: GLVAR_LAS
- County: Clark
- Zoning: 125-15-712-028
- Fencing: BlockBack Yard
- Utilities: Cable AvailablePhotovoltaics None
- Water: Public
- Sewer: Public Sewer
- Source: GLVAR_LAS
This listing courtesy of Jillian M. Batchelor , Real Broker LLC
Monthly Payment
- Principal & Interest $
- Property Taxes $
- Home Insurance $
- VA Funding Fee $

 New - 2 days ago