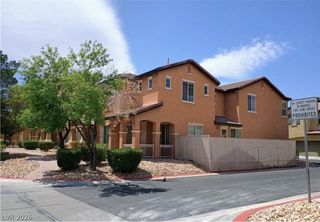
7804 Picnic Street, Las Vegas, NV 89131
- 4 beds |
- 3 baths |
- 2,103 sqft
 Single-Family Home
  Built in 2000
  4,356sqft lot
 2 car garage
  $214/sqft
  Listed 1 month ago
Property Description
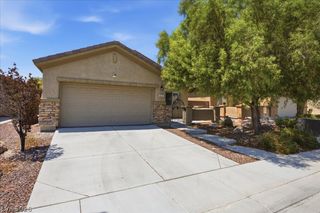
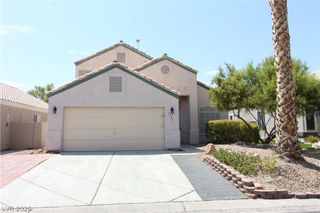
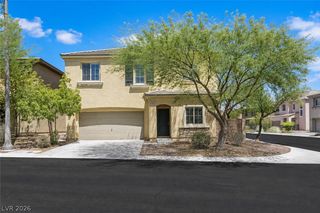
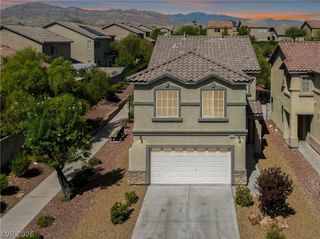
Discover unparalleled comfort and modern living in this captivating two-story residence, thoughtfully designed for an exceptional lifestyle. The stucco exterior with a tile roof offers inviting curb appeal, lush landscaping, and a concrete driveway leading to a two-car garage with direct access to the home. A private stone path, gravel accents, and a secure gate enhance the property's secluded charm leading to its fenced backyard. Inside the home, a welcoming entry with decorative tile flooring flows into an illuminated living area. The versatile open-plan layout boasts elegant tiled flooring throughout the main spaces, connecting the dining area, kitchen, and living room. There is also a downstairs powder room, ideal for entertaining. The well-equipped kitchen features a built-in range, a spacious island with a double sink, modern appliances, and seamless integration with the living space. A dedicated downstairs laundry room provides ample space away from the main living areas. Laminate flooring and bright windows create an inviting atmosphere in the upstairs living spaces. The primary suite features an en suite bathroom and a sitting room with built-in shelving and arched doorways. The well-designed primary bathroom features double sinks, a soaking tub, walk-in closet, and a glass-enclosed shower adjoining a discreetly positioned water closet. The home offers three additional bedrooms, each designed for relaxation, with rich laminate flooring, ceiling fans for year-round comfort, and large windows to provide natural illumination. They share an additional bathroom with double sinks for convenience . Outside, a well-maintained yard offers a tranquil retreat with a covered patio, perfect for outdoor enjoyment and relaxation.
- Listing Status:
- Active
- Data Last Updated:
- August 11, 2026 at 7:19PM
- Listing Office:
- Win Win Real Estate : 702-789-7172
- Listing Agent:
- Kimberly Lister : (310) 528-4510
- Contact:
- klister1realestate@gmail.com
- MLS ID:
- 2798093

- General: Dog RunPatioPrivate Yard
- Style: Two Story
- Other Structures: PatioCovered
- Parking: AttachedGarageGarage Door OpenerInside EntrancePrivateStorage
- Roofing: Tile
- Windows: BlindsDouble Pane WindowsDrapes
- General: Drywall2
- HOA Amenities: 87.0Quarterly
- Originating MLS: GLVAR_LAS
- County: Clark
- Zoning: 125-16-512-017
- View: None
- Fencing: BlockBack Yard
- Utilities: Cable AvailablePhotovoltaics None220 Volts in Garage
- Water: Public
- Sewer: Public Sewer
- Source: GLVAR_LAS
This listing courtesy of Kimberly Lister , Win Win Real Estate
Monthly Payment
- Principal & Interest $
- Property Taxes $
- Home Insurance $
- VA Funding Fee $

 New - 1 day ago