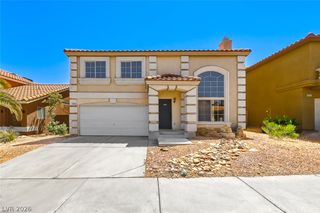
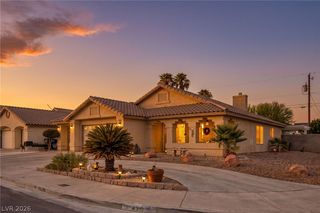
7816 Sparrowgate Avenue, Las Vegas, NV 89131
- 3 beds |
- 3 baths |
- 1,768 sqft
 Single-Family Home
  Built in 1997
  4,792sqft lot
 2 car garage
  $263/sqft
  Listed 5 months ago
Property Description
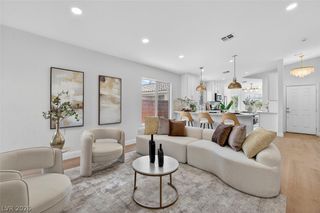
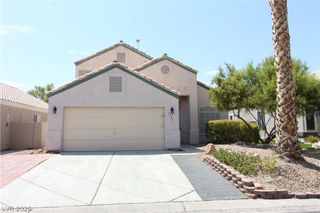
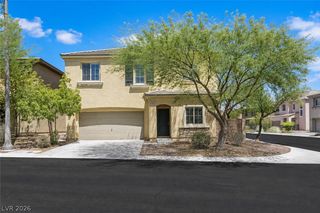
Beautifully remodeled two story home located in the highly desirable Northwest Las Vegas area near shopping, dining, parks, and everyday amenities. This stunning home features a bright open floor plan with modern upgrades throughout. The home offers 3 bedrooms and 3 bathrooms, including a downstairs bedroom with a 3/4 bathroom, perfect for guests or multigenerational living. The spacious living area is centered around a modern designed fireplace, creating the perfect space for relaxing or entertaining. The fully remodeled high end kitchen features stainless steel appliances, and stylish finishes. The primary suite includes a shower tub combo with updated finishes. The entire interior has been completely remodeled with contemporary, high end touches that make the home feel brand new. Enjoy a low maintenance front and backyard designed for easy living. Conveniently located near an elementary school and major roads, this move in ready home offers both comfort and accessibility.
- Listing Status:
- Active
- Data Last Updated:
- August 11, 2026 at 5:16PM
- Listing Office:
- Keller Williams VIP : 702-905-1110
- Listing Agent:
- Karina N. Jett : (702) 218-0162
- MLS ID:
- 2757676

- General: Private Yard
- Style: Two Story
- Parking: AttachedGarageGarage Door OpenerInside EntrancePrivate
- Roofing: Tile
- Windows: Double Pane Windows
- General: FrameStucco2
- HOA Amenities: ParkAssociation Management18.0Monthly
- Originating MLS: GLVAR_LAS
- County: Clark
- Zoning: 125-16-713-014
- Fencing: BlockBack Yard
- Utilities: Underground UtilitiesPhotovoltaics None
- Water: Public
- Sewer: Public Sewer
- Source: GLVAR_LAS
This listing courtesy of Karina N. Jett , Keller Williams VIP
Monthly Payment
- Principal & Interest $
- Property Taxes $
- Home Insurance $
- VA Funding Fee $

 New - 1 day ago