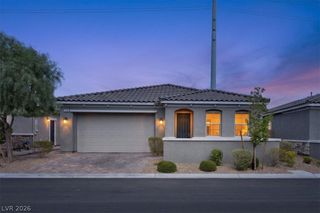
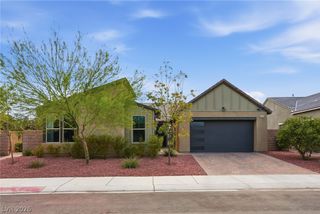
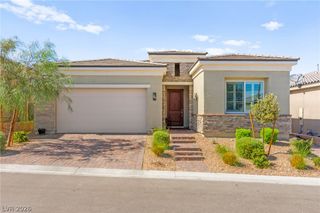
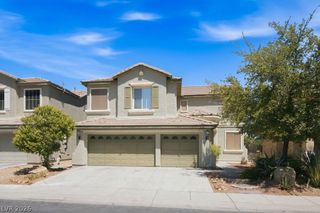
8073 Villa Pulido Street, Las Vegas, NV 89131
- 4 beds |
- 3 baths |
- 2,444 sqft
 Single-Family Home
  Built in 2003
  6,098sqft lot
 3 car garage
  $249/sqft
  Listed 1 month ago
Property Description
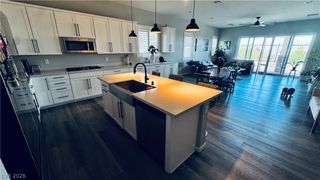
Resort-style backyard meets smart layout in gated Santa Bella! This 2,444 sq ft home offers 4 bedrooms, 2.5 baths, a 3-car garage with an EV charger, and a separate RV parking pad with hookups, rare in this price range. The island kitchen features waterfall edge quartz counters, stainless steel/black appliances, and a pantry, open to a spacious family room. Wood-look tile flooring downstairs and LVP flooring upstairs, plus plantation shutters and modern lighting throughout. Bedroom 1 near the stairs offers a double-door entry, ideal as a flex room or office. The primary suite includes a boutique style walk-in closet with a center island and crystal chandelier, dual-sink vanity, soaking tub, and walk-in shower. Step outside to a true backyard oasis: a heated pool with raised spa, a full outdoor kitchen with granite-topped stone island, built-in BBQ, a gas fire pit lounge, and a covered patio, all inside a private yard with a raised garden bed ready for your own design. Formal living and dining rooms add flexible space for work-from-home or guests. The garage is currently set up as an office/lounge and can easily convert back to standard use. Built in 2003, in gated Santa Bella community, low HOA fee. Just over 1 mile to Gilcrease Orchard and about 3 miles to Centennial Center for home improvement, warehouse retail, and a wide mix of dining, with quick access to US-95. Priced to move, schedule your showing today.
- Listing Status:
- Active
- Data Last Updated:
- August 11, 2026 at 6:16PM
- Listing Office:
- Signature Realty : 702-385-6967
- Listing Agent:
- Jacqueline Suarez-Vasco : (702) 208-4115
- Contact:
- 702-385-6967
- MLS ID:
- 2796700

- General: Built-in BarbecueBarbecuePatioPrivate YardRV HookupSprinkler/IrrigationIn Ground
- Style: Two Story
- Other Structures: PatioCovered
- Pool: In GroundPrivate
- Parking: AttachedElectric Vehicle Charging Station(s)GaragePrivateRV Hook-UpsRV GatedRV Access/ParkingRV Paved
- Roofing: Tile
- Windows: Plantation Shutters
- General: FrameStucco2
- HOA Amenities: GatedAssociation ManagementCommon AreasTaxes70.0Monthly
- Originating MLS: GLVAR_LAS
- County: Clark
- Zoning: 125-09-814-039
- Fencing: BlockBack Yard
- Utilities: Underground UtilitiesPhotovoltaics None220 Volts in Garage
- Water: Public
- Sewer: Public Sewer
- Source: GLVAR_LAS
- Ownership: Single Family Residential
This listing courtesy of Jacqueline Suarez-Vasco , Signature Realty
Monthly Payment
- Principal & Interest $
- Property Taxes $
- Home Insurance $
- VA Funding Fee $

 New - 1 day ago