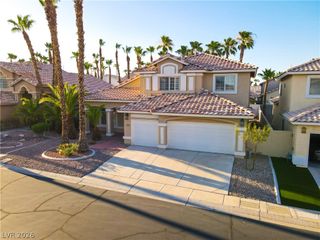
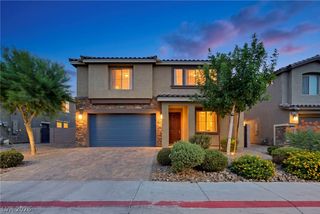
8421 Mount Nido Drive, Las Vegas, NV 89147
- 5 beds |
- 4 baths |
- 2,944 sqft
 Single-Family Home
  Built in 1993
  6,970sqft lot
 3 car garage
  $245/sqft
  Listed 28 days ago
Property Description
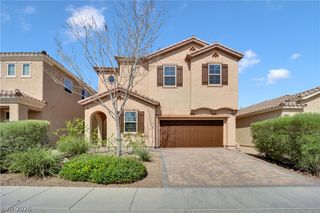
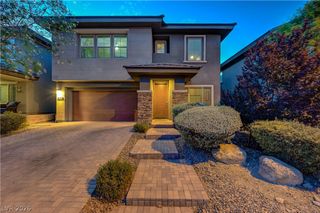
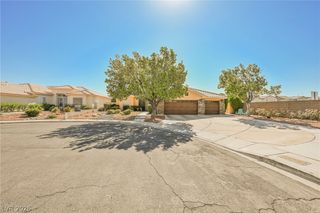
Discover comfort and style in this magnificent two-story residence, ideally situated in a vibrant Las Vegas neighborhood. This expansive home boasts five bedrooms and 4 total bathrooms, providing ample space for relaxation and privacy. Grand double doors welcome you into a light-filled living area, featuring soaring high ceilings and abundant natural light. The elegant layout includes a dramatic winding staircase and smooth plank-style flooring in key areas. Enjoy modern living with a well-appointed kitchen showcasing white cabinetry, stainless steel appliances, quartz countertops, new dishwasher and a stylish island. Additional highlights include automated custom window treatments, a versatile Murphy bed for guests, new dryer, new hot water heater and a two-year-old HVAC system. Multiple living spaces offer versatility, including a great room with a fireplace, and a Primary bedroom featuring its own cozy fireplace, all complemented by ceiling fans. Step outside to a private backyard oasis, where a sparkling in-ground pool and spa await, perfect for entertaining or serene relaxation. The property also features 3 car garage, with back yard access, private patio and charming gazebo, creating an ideal setting for outdoor gatherings. This home combines classic charm with contemporary amenities, providing a truly exceptional living experience in Las Vegas.
- Listing Status:
- Active
- Data Last Updated:
- August 11, 2026 at 4:16PM
- Listing Office:
- Signature Real Estate Group : 702-268-2631
- Listing Agent:
- Pamela J. Ross : (702) 308-0836
- Contact:
- pamelar.rebd@gmail.com
- MLS ID:
- 2801480

- General: PatioPrivate YardSprinkler/Irrigation
- Style: Two Story
- Other Structures: Patio
- Pool: In GroundPrivate
- Parking: AttachedExterior Access DoorGarageGarage Door OpenerInside EntrancePrivate
- Roofing: Tile
- Windows: BlindsInsulated WindowsWindow Treatments
- General: 2
- HOA Amenities: Association Management57.0Quarterly
- Originating MLS: GLVAR_LAS
- County: Clark
- Zoning: 163-21-410-041
- Fencing: BlockBack Yard
- Utilities: Underground UtilitiesPhotovoltaics None
- Water: Public
- Sewer: Public Sewer
- Source: GLVAR_LAS
This listing courtesy of Pamela J. Ross , Signature Real Estate Group
Monthly Payment
- Principal & Interest $
- Property Taxes $
- Home Insurance $
- VA Funding Fee $

 New - 2 days ago