8540 Willowrich Drive, Las Vegas, NV 89134
- 2 beds |
- 1 bath |
- 1,062 sqft
 Town Home
 Built in 1989
 2,614sqft lot
 2 car garage
 $297/sqft
 Listed 28 days ago
Property Description
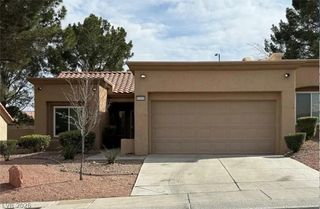
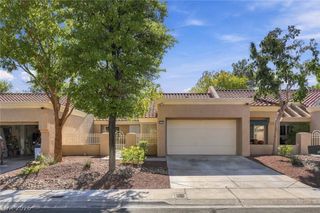
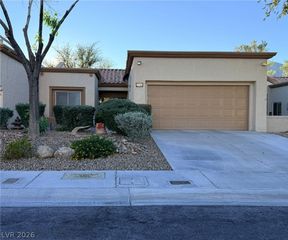
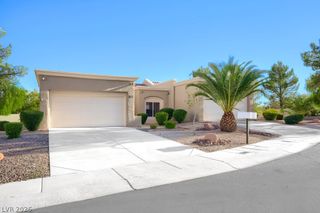
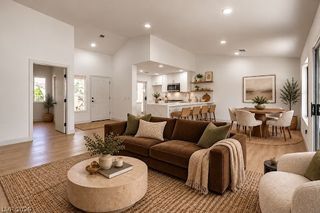
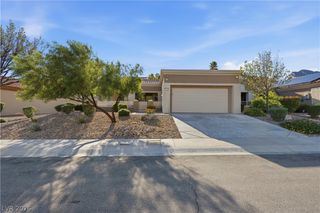
Welcome to 8540 Willowrich Drive in Sun City Summerlin! This beautifully refreshed 2-bedroom, 1-bath home offers a welcoming blend of comfort, style and low-maintenance living in one of Las Vegas’ premier 55+ active-adult communities. The home features fresh interior paint, brand-new lifetime-warranty wood flooring throughout the main living areas, updated lighting, and a NEWER HVAC system. The kitchen has been thoughtfully updated with new countertops, an upgraded backsplash, tile flooring, and stainless-steel appliances including a Whirlpool dishwasher, Whirlpool refrigerator and GE Profile microwave. A convenient pass-through opens to the dining/family room, creating an easy flow for everyday living and entertaining. The spacious dining and family rooms feature vaulted ceilings, new wood flooring, upgraded ceiling fans and new window treatments. The primary bedroom offers two closets, a comfortable window nook, new ceiling fan and upgraded window treatment, while the secondary bedroom also features new flooring, ceiling fan and closet storage. Enjoy the privacy of the fully gated front courtyard with new landscaping, new coach lights and a clean, inviting entry. The backyard is accessible from the main living areas and provides additional outdoor space to enjoy. The attached garage includes a utility sink, shelving and cabinets, with additional storage throughout. Located in Sun City Summerlin, residents enjoy an exceptional active-adult lifestyle with an array of recreation, fitness, social and community amenities. This move-in-ready home combines meaningful updates with the convenience and lifestyle that make Sun City Summerlin so desirable. Don't miss this opportunity to make it yours!
- Listing Status:
- Active
- Data Last Updated:
- November 19, 2026 at 7:21AM
- Listing Office:
- Sphere Real Estate : 702-490-9090
- Listing Agent:
- Michael N. Rossman : (725) 888-8940
- Contact:
- (725) 888-8940
- MLS ID:
- 2828895

- General: CourtyardPrivate Yard
- Style: One Story
- Pool: Community
- Parking: AttachedGarageGarage Door OpenerInside EntrancePrivate
- Roofing: Flat
- General: 1
- HOA Amenities: ClubhouseFitness CenterMedia RoomPoolRecreation RoomSpa/Hot TubAssociation Management208.0Monthly
- Originating MLS: GLVAR_LAS
- County: Clark
- Zoning: 138-17-616-016
- Fencing: None
- Utilities: Underground UtilitiesPhotovoltaics None
- Water: Public
- Sewer: Public Sewer
- Source: GLVAR_LAS
- Ownership: Townhouse
This listing courtesy of Michael N. Rossman , Sphere Real Estate
Monthly Payment
- Principal & Interest $
- Property Taxes $
- Home Insurance $
- VA Funding Fee $