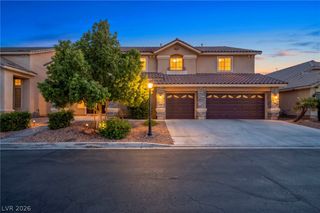
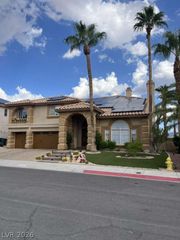
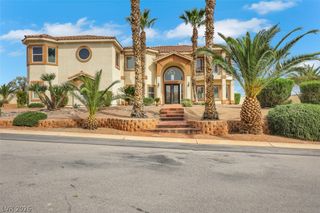
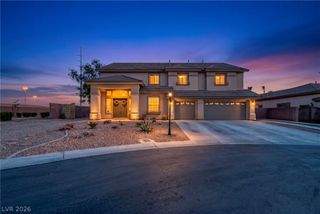
8716 Castle Hill Avenue, Las Vegas, NV 89129
- 5 beds |
- 3 baths |
- 4,979 sqft
 Single-Family Home
  Built in 1998
  7,841sqft lot
 3 car garage
  $176/sqft
  Listed 2 months ago
Property Description
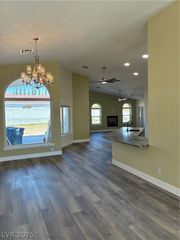
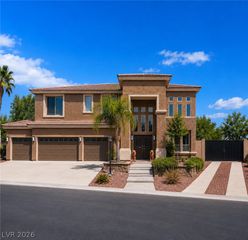
Brilliantly modified for potential multi-generational living, this unique home offers exceptional flexibility with a fully finished basement featuring a spacious living room, 2 bedroom spaces, and potential for a basement bathroom with sump pump already in place. The formal front living room features a gas fireplace, while the formal dining room overlooks the sunken living room for elegant entertaining. The former family room has been transformed into a private multi-gen suite with gas fireplace, wet bar, built-in bookcase, bedroom, Jack & Jill bath with shower, plus an additional half bath. The private primary suite includes a two-way fireplace shared with the spa-inspired bath. Upstairs offers 3 additional bedrooms, a huge loft/den, and a second laundry area. Enjoy the oversized pool and hot tub in the backyard oasis, perfect for relaxing or entertaining year-round.There is an RV/Boat gate on the side of the garage.
- Listing Status:
- Active
- Data Last Updated:
- August 11, 2026 at 7:19PM
- Listing Office:
- John Griffith Realty : 702-722-6410
- Listing Agent:
- Gail M. Selter : (702) 378-5932
- Contact:
- 702-722-6410
- MLS ID:
- 2783718

- General: PatioPrivate YardSprinkler/IrrigationIn GroundOutdoor Hot Tub
- Style: Two Story
- Other Structures: PatioCovered
- Pool: HeatedIn GroundPrivatePool/Spa ComboWaterfall
- Parking: AttachedExterior Access DoorFinished GarageGarageGuestInside EntranceOpenRV GatedRV Access/ParkingRV Paved
- Roofing: PitchedTile
- Windows: BlindsDouble Pane WindowsPlantation ShuttersWindow Treatments
- General: FrameStucco2
- HOA Amenities: Association Management20.0Monthly
- Originating MLS: GLVAR_LAS
- County: Clark
- Zoning: 138-08-512-066
- Fencing: BlockBack Yard
- Utilities: Underground UtilitiesPhotovoltaics Third-Party Owned
- Water: Public
- Sewer: Public Sewer
- Source: GLVAR_LAS
This listing courtesy of Gail M. Selter , John Griffith Realty
Monthly Payment
- Principal & Interest $
- Property Taxes $
- Home Insurance $
- VA Funding Fee $

 New - 3 days ago