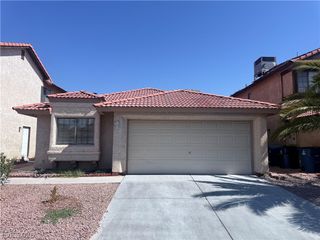
8901 Canyon Magic Avenue, Las Vegas, NV 89129
- 3 beds |
- 2 baths |
- 1,259 sqft
 Single-Family Home
  Built in 1995
  4,356sqft lot
 2 car garage
  $302/sqft
  Listed 5 days ago
Property Description
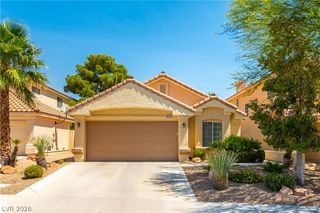
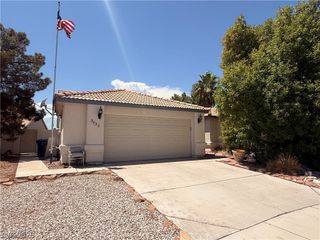
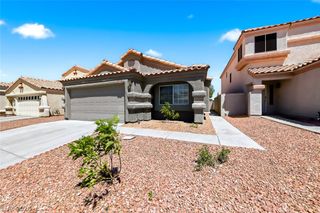
Discover unparalleled modern comfort in this charming single-story residence, ideally situated in the highly sought-after Northwest Las Vegas. This home offers a seamless blend of sophisticated design and everyday functionality, creating an inviting atmosphere from the moment you step inside. The living space spans 1,259 square feet, thoughtfully designed with tall vaulted ceilings that enhance the open, airy feel, allowing natural light to cascade throughout. The heart of this home, the kitchen, boasts custom cabinetry with soft-close doors and drawers, including a custom integrated tower drawer designed to hold cooking utensils and many cooking items next to the range. Three large pull-out drawers are located in the base cabinet next to the refrigerator, with three more large pull-out drawers in the pantry base right of the refrigerator, ensuring culinary endeavors are a delight. Both bathrooms feature newly installed custom cabinets topped with elegant quartz countertops, adding a touch of luxury. Outside, the private backyard provides a cute, cozy, and low-maintenance retreat, complete with mature shrubs and garden areas perfect for relaxation. The lushly landscaped front yard, featuring a productive fig tree and hidden vegetable gardens, adds to the home's curb appeal and offers a delightful outdoor experience. Located near the vibrant community of Summerlin, the majestic Red Rock Canyon, and the scenic Lone Mountain trails, this property provides endless opportunities for outdoor adventure and leisure. Enjoy convenient access to premier shopping, diverse dining options, and major transportation routes including US-95 and the 215 Beltway, making commutes effortless. This residence is an exceptional find for those seeking a harmonious balance of modern living and prime location value.
- Listing Status:
- Active
- Data Last Updated:
- August 11, 2026 at 4:16PM
- Listing Office:
- Realty ONE Group, Inc : 702-898-1221
- Listing Agent:
- Darren T. Bryan : (702) 429-4294
- Contact:
- (702) 429-4294
- MLS ID:
- 2806428

- General: PatioPrivate YardSprinkler/Irrigation
- Style: One Story
- Other Structures: Patio
- Parking: AttachedGarageInside EntrancePrivate
- Roofing: Tile
- Windows: BlindsDouble Pane WindowsWindow Treatments
- General: 1
- HOA Amenities: None
- Originating MLS: GLVAR_LAS
- County: Clark
- Zoning: 138-08-413-040
- Fencing: BlockBack Yard
- Utilities: Underground UtilitiesPhotovoltaics None
- Water: Public
- Sewer: Public Sewer
- Source: GLVAR_LAS
- Ownership: Single Family Residential
This listing courtesy of Darren T. Bryan , Realty ONE Group, Inc
Monthly Payment
- Principal & Interest $
- Property Taxes $
- Home Insurance $
- VA Funding Fee $

 New - 11 hours ago