8969 Clairton Court, Las Vegas, NV 89117
- 2 beds |
- 2 baths |
- 1,179 sqft
 Town Home
  Built in 1987
  1,812sqft lot
 2 car garage
  $318/sqft
  Listed 1 month ago
Property Description
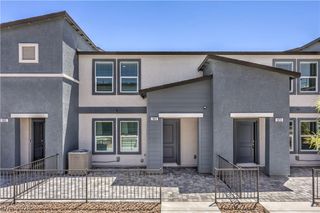
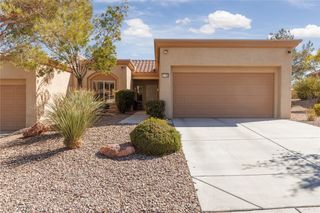
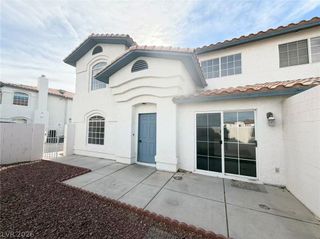
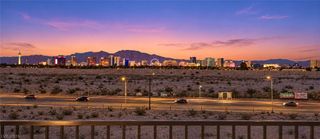
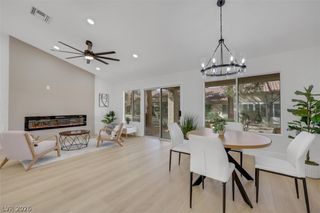
Welcome to this beautifully renovated, furnished home in the highly desirable master-planned Lakes community. Every detail has been updated, offering the perfect blend of modern luxury, comfort, and style. The stunning kitchen features quartzite countertops, a marble backsplash, and stainless-steel appliances. Luxury vinyl plank flooring flows throughout the spacious layout, which includes dual primary bedrooms—one on each floor—providing exceptional privacy and flexibility. A custom spiral staircase serves as a striking architectural centerpiece connecting both levels. Designer touches include a micro-cement walk-in shower downstairs and a relaxing garden tub upstairs. Enjoy indoor-outdoor living with a large, enclosed patio off the great room and downstairs bedroom with a private balcony upstairs with scenic views. Completing this exceptional home is a hard-to-find attached oversized two-car garage with a water softener included. Residents also enjoy plenty of guest parking, two community pools and hot tubs, mature greenbelts, dog park area for your fur babies, walking trails, and beautiful man-made lakes.
- Listing Status:
- Active
- Data Last Updated:
- October 5, 2026 at 7:23PM
- Listing Office:
- Real Broker LLC : 702-853-2444
- Listing Agent:
- Claire H. Hopkins : (702) 372-7031
- MLS ID:
- 2812964

- General: BalconyCourtyardPatioPrivate Yard
- Style: One StoryTwo Story
- Other Structures: BalconyPatio
- Pool: Community
- Parking: AttachedGarageInside EntrancePrivateShelvesGuest
- Roofing: PitchedTile
- Windows: BlindsWindow Treatments
- General: Drywall1
- HOA Amenities: PoolSpa/Hot TubAssociation ManagementMaintenance Grounds300.0Monthly
- Originating MLS: GLVAR_LAS
- County: Clark
- Zoning: 163-08-114-103
- Fencing: FullStucco Wall
- Utilities: Cable AvailableUnderground UtilitiesPhotovoltaics None
- Water: Public
- Sewer: Public Sewer
- Source: GLVAR_LAS
- Ownership: Townhouse
This listing courtesy of Claire H. Hopkins , Real Broker LLC
Monthly Payment
- Principal & Interest $
- Property Taxes $
- Home Insurance $
- VA Funding Fee $

 New - 3 days ago