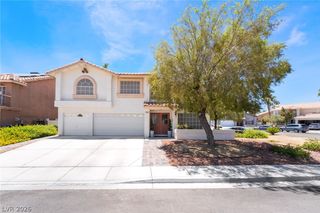
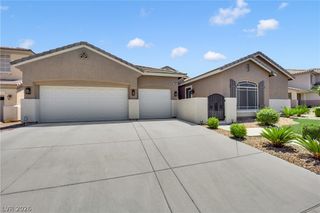
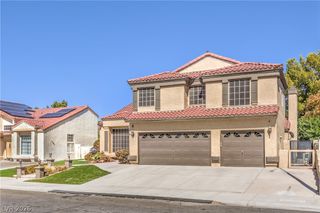
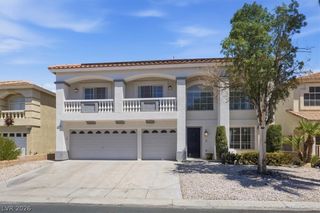
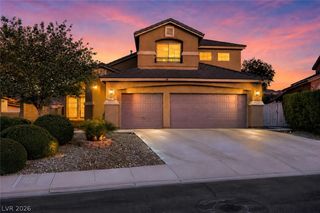
928 Aspen Valley Avenue, Las Vegas, NV 89123
- 5 beds |
- 3 baths |
- 3,247 sqft
 Single-Family Home
  Built in 1998
  8,276sqft lot
 3 car garage
  $236/sqft
  Listed 1 month ago
Property Description
PRICED TO SELL!! Seller offering a $5,000 credit toward buyer’s closing costs with an acceptable offer. This beautifully updated home offers the perfect blend of style, function, and value. Featuring a 3-car garage, RV parking, and over $50,000 in upgrades. This move-in-ready home is listed at what the sellers paid in 2025—making their loss your gain! Enjoy oversized plank flooring, a custom herringbone tile entry, fresh interior paint, updated stair spindles, and coordinated hardware and lighting throughout. The remodeled kitchen features quartz countertops, a large farmhouse sink, and electrical hookups for a future island. Relax in the inviting living room with a cozy fireplace or retreat to the luxurious primary suite with a private balcony, freestanding soaking tub, anti-fog mirrors, and upgraded lighting. Bathrooms have been refreshed with new vanities, toilets, and custom finishes. A downstairs bedroom and full bath are ideal for guests or multi-generational living. Upstairs, the spacious loft with a closet can easily convert to an additional bedroom, while two secondary bedrooms share a balcony. The backyard is designed for entertaining with a covered patio, sparkling pool featuring a new canister and filters, and a relaxing waterfall. Don’t miss this incredible opportunity to own an extensively upgraded home at an exceptional value!
- Listing Status:
- Active
- Data Last Updated:
- August 11, 2026 at 6:16PM
- Listing Office:
- Las Vegas Realty Group : 702-381-4646
- Listing Agent:
- Annette Shoemaker-Kohberger : (702) 858-1970
- Contact:
- 702-381-4646
- MLS ID:
- 2798241

- General: BalconyPatioPrivate Yard
- Style: Two Story
- Other Structures: BalconyPatioCovered
- Pool: HeatedIn GroundPrivateWaterfall
- Parking: AttachedExterior Access DoorGarageGarage Door OpenerGuestInside EntrancePrivateRV Access/ParkingRV Paved
- Roofing: Tile
- Windows: Double Pane WindowsPlantation Shutters
- General: FrameStucco2
- HOA Amenities: Association Management23.0Monthly
- Originating MLS: GLVAR_LAS
- County: Clark
- Zoning: 177-22-616-002
- Fencing: BlockBack Yard
- Current Use: Residential
- Utilities: Underground UtilitiesPhotovoltaics None
- Water: Public
- Sewer: Public Sewer
- Source: GLVAR_LAS
- Ownership: Single Family Residential
This listing courtesy of Annette Shoemaker-Kohberger , Las Vegas Realty Group
Monthly Payment
- Principal & Interest $
- Property Taxes $
- Home Insurance $
- VA Funding Fee $

 New - 1 day ago