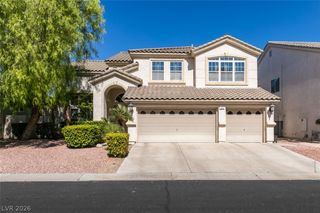
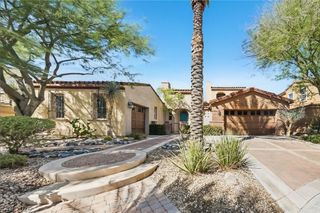
9618 Bella Citta Street, Las Vegas, NV 89178
- 4 beds |
- 4 baths |
- 3,507 sqft
 Single-Family Home
  Built in 2006
  0.25acre lot
 3 car garage
  $271/sqft
  Listed 12 days ago
Property Description
Experience elevated living in this impeccably maintained 4-bedroom, 4-bath residence with a dedicated office, ideally situated within the prestigious gated community of Mountain Edge. The thoughtfully designed interior showcases a 2-course raised foundation elevation, dramatic 14-foot soaring ceilings, full-home crown molding, and elegant plantation shutters. The gourmet Monarch kitchen is a true centerpiece, featuring premium appliances, custom cabinetry, and beautiful granite countertops—perfectly suited for both intimate gatherings and effortless entertaining. The spacious primary retreat offers a spa-inspired bathroom designed for relaxation, complete with a separate soaking tub and an impressive ceiling-to-floor granite shower accented by a custom granite slab. Dual custom-built closets with mirrored doors provide exceptional organization and style. Additional upscale amenities include a central vacuum system and water softener, complementing the home's thoughtful attention to comfort and convenience. Ideally located near premier shopping, dining, recreation, and everyday amenities, this exceptional Mountain Edge residence offers a refined lifestyle in a private, beautifully maintained setting.
- Listing Status:
- Active
- Data Last Updated:
- October 5, 2026 at 3:16AM
- Listing Office:
- Vertex Realty & Property Manag : 702-916-3512
- Listing Agent:
- Jennifer Y. Zirzow : (702) 376-4609
- Contact:
- 702-916-3512
- MLS ID:
- 2820971

- General: Built-in BarbecueBarbecueCourtyardPatioPrivate YardAwning(s)
- Style: One Story
- Other Structures: PatioCovered
- Parking: AttachedGaragePrivate
- Roofing: Tile
- Windows: Plantation Shutters
- General: 1
- HOA Amenities: GatedJogging PathParkAssociation Management135.0Quarterly
- Originating MLS: GLVAR_LAS
- County: Clark
- Zoning: 176-21-411-012
- Fencing: BlockBack Yard
- Utilities: Underground UtilitiesPhotovoltaics None
- Water: Public
- Sewer: Public Sewer
- Source: GLVAR_LAS
This listing courtesy of Jennifer Y. Zirzow , Vertex Realty & Property Manag
Monthly Payment
- Principal & Interest $
- Property Taxes $
- Home Insurance $
- VA Funding Fee $

 New - 3 days ago