9759 Amador Ranch Avenue, Las Vegas, NV 89149
- 6 beds |
- 7 baths |
- 5,736 sqft
 Single-Family Home
  Built in 2007
  0.47acre lot
 3 car garage
  $276/sqft
  Listed 1 month ago
Property Description
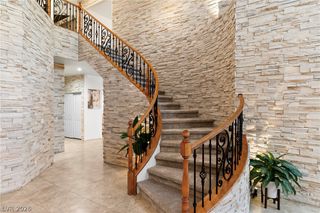
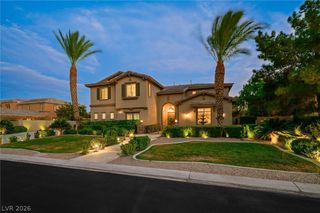
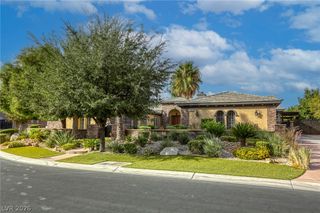
Nestled Within A Prestigious Gated Community, This Extraordinary Estate Offers More Than 5,700 Square Feet Of Refined Living Space Where Luxury, Functionality, And Timeless Design Come Together Beautifully. From The Moment You Step Through The Grand Entrance, You'll Appreciate The Thoughtful Layout, Soaring Ceilings, And Elegant Spaces Designed To Accommodate Both Intimate Gatherings And Large-Scale Entertaining. The Home Features 6 Spacious Bedrooms And 7 Bathrooms,3-Car Garage PLUS A Private Casita With Its Own Bath is the 7th Bedroom. A Downstairs Guest Suite, And A Dedicated Multigenerational Living Area—Providing Exceptional Flexibility For Extended Family, Guests, Or Private Living Quarters. Formal Living And Dining Rooms Create An Elegant Setting For Special Occasions, While The Separate Family Room Offers A Warm And Inviting Space To Relax And Connect. At The Center Of The Home Is A Chef-Inspired Kitchen Designed To Impress, Featuring Premium Viking Appliances, Granite Countertops, 2 Dishwashers, Abundant Cabinetry, And Generous Prep Space For Effortless Entertaining. Upstairs, A Spacious Game Room Serves As The Perfect Gathering Place And Opens To An Expansive Balcony Shared With The Luxurious Primary Retreat. The Primary Suite Offers A True Sanctuary, Complete With Custom Walk-In Closets And A Spa-Inspired Atmosphere Designed For Relaxation. Step Outside And Discover The Crown Jewel Of This Remarkable Residence. The Resort-Style Backyard Is An Entertainer's Dream, Featuring A Sparkling Pool And Spa, A Fully Equipped Outdoor Kitchen, And Multiple Areas To Dine, Unwind, And Enjoy The Beautiful Vegas Evenings. Fruit Trees Add Charm And Character, While The Oversized Side Yard Provides Rare Space For Boat, Trailer, Or Small RV Parking. This Is More Than A Home—It's A Lifestyle Defined By Luxury, Comfort, And Unforgettable Moments. A Truly Exceptional Opportunity For The Buyer Seeking Space, Sophistication, And Resort-Style Living.
- Listing Status:
- Active
- Data Last Updated:
- August 11, 2026 at 7:19PM
- Listing Office:
- BHHS Nevada Properties : 702-312-7070
- Listing Agent:
- Elizabeth Lucas : (702) 286-4734
- Contact:
- liz@lizlucas.com
- MLS ID:
- 2791650

- General: Built-in BarbecueBalconyBarbecueCourtyardPatioPrivate YardGuest HouseIn Ground
- Style: Two Story
- Other Structures: Guest HouseBalconyPatioCovered
- Pool: In GroundPrivatePool/Spa ComboWaterfall
- Parking: AttachedEpoxy FlooringFinished GarageGarageGarage Door OpenerInside EntrancePrivateRV PotentialRV GatedRV Access/ParkingRV PavedShelvesStorage
- Roofing: Tile
- Windows: BlindsDouble Pane WindowsDrapesPlantation Shutters
- General: 2
- HOA Amenities: Dog ParkGatedParkAssociation Management175.0Monthly
- Originating MLS: GLVAR_LAS
- County: Clark
- Zoning: 125-18-311-088
- View: CityMountain(s)Strip ViewView
- Fencing: BlockBack YardRV Gate
- Utilities: Cable AvailablePhotovoltaics None
- Water: Public
- Sewer: Public Sewer
- Source: GLVAR_LAS
- Ownership: Single Family Residential
This listing courtesy of Elizabeth Lucas , BHHS Nevada Properties
Monthly Payment
- Principal & Interest $
- Property Taxes $
- Home Insurance $
- VA Funding Fee $