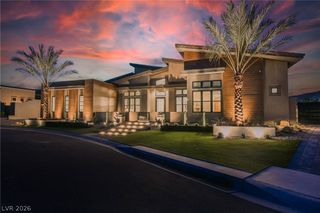
98 Glade Hollow Drive, Las Vegas, NV 89135
- 4 beds |
- 6 baths |
- 4,888 sqft
 Single-Family Home
  Built in 2016
  0.3acre lot
 3 car garage
  $921/sqft
  Listed 4 months ago
Property Description
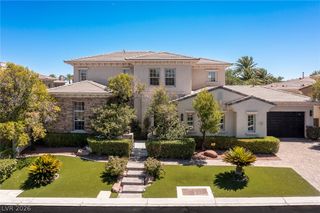
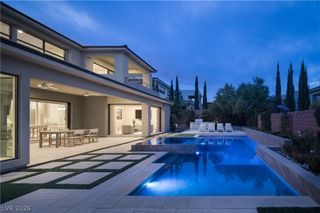
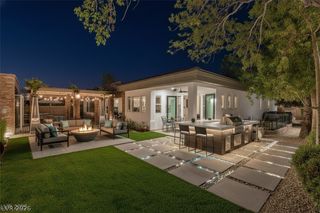
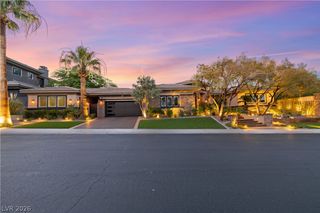
Tucked at the end of a cul-de-sac within Sterling Ridge, an exclusive gated enclave behind the guard gates of The Ridges in Summerlin, this exceptional residence embodies refined luxury and privacy. Designed and curated by a professional interior designer, the home presents like a model with hotel-quality finishes and furnishings throughout, creating a sophisticated yet welcoming atmosphere. Expansive living spaces flow seamlessly to the outdoors, delivering a true indoor–outdoor lifestyle ideal for both relaxation and entertaining. The home offers a spacious downstairs primary bedroom, a den, loft, 3 additional ensuite bedrooms and six bathrooms, along with upgrades including Crestron AV, automated window treatments, custom cabinetry and closets, a 350-bottle climatized glass wine display, Halo water filtration system, and more. The resort-style backyard features an outdoor kitchen, integrated sound system, and a covered louvered seating area. Available turnkey and fully furnished.
- Listing Status:
- Active
- Data Last Updated:
- August 11, 2026 at 9:17PM
- Listing Office:
- Luxury Estates International : 702-907-8770
- Listing Agent:
- Kamran D. Zand : 702-907-8770
- Contact:
- kamran@luxuryestates.com
- MLS ID:
- 2766406

- General: Built-in BarbecueBalconyBarbecueDog RunPrivate YardAwning(s)Sprinkler/IrrigationIn GroundOutdoor Hot Tub
- Style: Two Story
- Other Structures: Balcony
- Pool: HeatedIn GroundPrivatePool/Spa ComboAssociationCommunity
- Parking: AttachedEpoxy FlooringGarageGarage Door OpenerInside EntrancePrivateShelvesWorkshop in Garage
- Roofing: PitchedTile
- Windows: DrapesLow-Emissivity Windows
- General: FrameStucco2
- HOA Amenities: Basketball CourtClubhouseDog ParkFitness CenterGatedPlaygroundPickleballParkPoolGuardSecurityTennis Court(s)Association ManagementInsuranceMaintenance GroundsRecreation FacilitiesReserve FundSecurity540.0Monthly
- Originating MLS: GLVAR_LAS
- County: Clark
- Zoning: 164-23-514-083
- Fencing: BlockBack YardWrought Iron
- Utilities: Cable AvailableUnderground UtilitiesPhotovoltaics None
- Water: Public
- Sewer: Public Sewer
- Source: GLVAR_LAS
This listing courtesy of Kamran D. Zand , Luxury Estates International
Monthly Payment
- Principal & Interest $
- Property Taxes $
- Home Insurance $
- VA Funding Fee $

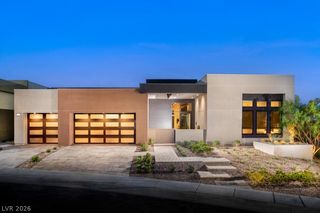
 New - 3 days ago