9905 Ranch Hand Avenue, Las Vegas, NV 89117
- 4 beds |
- 3 baths |
- 2,404 sqft
 Single-Family Home
  Built in 1998
  4,356sqft lot
 2 car garage
  $218/sqft
  Listed 8 days ago
Property Description
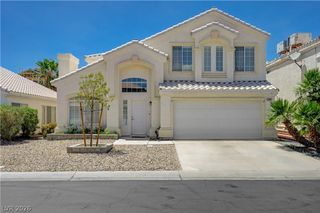
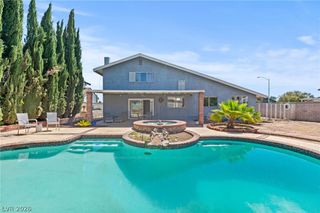
Looking for a new home? This remarkable two-story residence in Peccole Ranch is the one! Providing 4 beds, 2 baths + powder room, a 2-car garage, and a lovely low-care landscape. Discover an inviting interior showcasing abundant natural light, a designer palette, and tasteful flooring - plush carpet & LVP downstairs, carpet upstairs, with tile in the laundry room and bathrooms. Enjoy the seamlessly flowing living & dining room, as well as the separate family room with a fireplace & media niche. The impressive kitchen boasts stainless steele appliances, granite counters, tile backsplash, recessed lighting, a pantry, ample wood cabinetry, a center island, and a breakfast area. Upstairs, the spacious double-door primary bedroom has an en-suite with dual sinks, a soaking tub, a glass-enclosed shower, and a walk-in closet. Tranquility awaits in the backyard. Perfect for relaxation or having a fun gathering with a full-length covered patio, artificial turf, an additional seating area, and mature trees. Conveniently close to schools, shopping, dining options, parks, and major highways. Don't miss this opportunity!
- Listing Status:
- Pending
- Data Last Updated:
- August 11, 2026 at 3:18PM
- Listing Office:
- Vegas Dream Homes Inc : 702-493-5471
- Listing Agent:
- John J. Faulis Jr : 702-493-5471
- Contact:
- 702-493-5471
- MLS ID:
- 2805455

- General: Ceiling Fan(s)Window Treatments
- Appliances: DryerDishwasherDisposalGas RangeMicrowaveRefrigeratorWasher
- Laundry: Gas Dryer HookupLaundry RoomUpper Level
- Flooring: CarpetLaminateTile
- A/C: Central AirElectric
- Heating: CentralGas
- Fireplace: Family RoomGasFireplaceFireplaces: 1
- Disability Feature: Grip-Accessible FeaturesLevered Handles
- General: PatioPrivate Yard
- Style: Two Story
- Other Structures: PatioCovered
- Parking: AttachedGarageGarage Door OpenerInside EntrancePrivate
- Roofing: Tile
- Windows: BlindsWindow Treatments
- General: FrameStucco2
- Road/Access: Paved
- HOA Amenities: Jogging PathPlaygroundAssociation ManagementMaintenance Grounds0.0Monthly
- Originating MLS: GLVAR_LAS
- County: Clark
- Zoning: 163-06-317-021
- Fencing: BlockBack Yard
- Utilities: Underground UtilitiesPhotovoltaics None
- Water: Public
- Sewer: Public Sewer
- Source: GLVAR_LAS
- Ownership: Single Family Residential
This listing courtesy of John J. Faulis Jr , Vegas Dream Homes Inc
Monthly Payment
- Principal & Interest $
- Property Taxes $
- Home Insurance $
- VA Funding Fee $

 New - 1 day ago