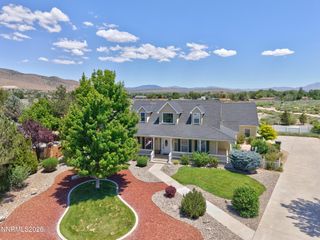
1306 Kim Place, Minden, NV 89423
- 5 beds |
- 4 baths |
- 3,265 sqft
 Single-Family Home
  Built in 2007
  1acre lot
 4 car garage
  $337/sqft
  Listed 1 month ago
Property Description
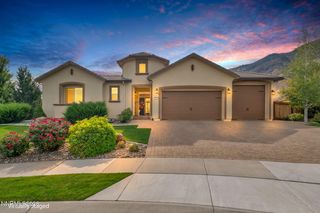
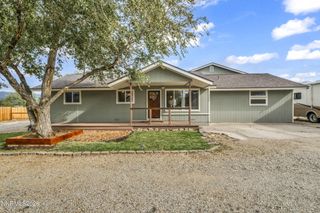
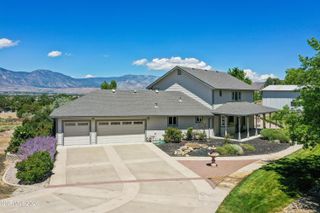
Stunning 2365+/- square foot primary home & 900 +/- square foot beautiful Casita and a heated pool! The primary home boasts a charming courtyard-style, protected, and private entrance. Step through the foyer into a spacious great room layout featuring a large kitchen with granite countertops, stainless steel appliances, breakfast bar, and pantry. The dining area easily fits a large table and offers great views, while vaulted ceilings, a cozy gas fireplace, and a slider to the back patio create a warm, inviting living room space with an open flow. The roomy primary suite includes a bathroom with a soaking tub, stall shower, walk-in closet, and direct patio access. On the opposite side of the home are three additional bedrooms and a full bath, including one with private courtyard access for extra privacy. There's also an office with double doors and a closet, plus a finished 3-car garage with attic storage. Outside, enjoy a heated pool with a dual filter system, beautiful landscaping which includes numerous fruit trees, a greenhouse, RV parking area, and an approximately 900 sq ft casita. The casita offers a bedroom, full bath, kitchenette, spacious living room with a gas fireplace, and its own single-car finished garage with attic storage. Behind it lies additional yard space ready for your personal touch. This home truly has it all!
- Listing Status:
- Active
- Date Added:
- August 31, 2026
- Data Last Updated:
- October 5, 2026 at 12:39AM
- Listing Office:
- Intero : 775-783-5330
- Listing Agent:
- Teddy McKone : 775-720-7660
- MLS ID:
- 260011269

- General: Rain GuttersCourtyardGuest House
- Other Structures: Guest House
- Pool: HeatedIn GroundOutdoor Pool
- Parking: AttachedDetachedGarageGarage Door OpenerRV Access/ParkingGarage Door Opener ControlsParking spaces: 4
- Roofing: CompositionShinglePitched
- Windows: BlindsDouble Pane WindowsVinyl Frames
- General: Stucco1Crawl Space
- Road/Access: Public
- County: Douglas
- Zoning: sfr-11420-28-801-019
- View: Mountain(s)View
- Fencing: Back Yard
- Utilities: Electricity ConnectedNatural Gas AvailablePhone AvailableSewer ConnectedWater ConnectedCellular CoverageInternet AvailableWater Meter Installed
- Water: Public
- Sewer: Public Sewer
This listing courtesy of Teddy McKone , Intero
Monthly Payment
- Principal & Interest $
- Property Taxes $
- Home Insurance $
- VA Funding Fee $