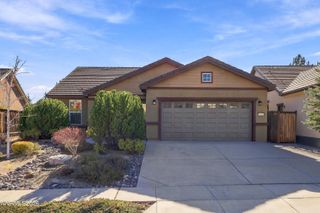
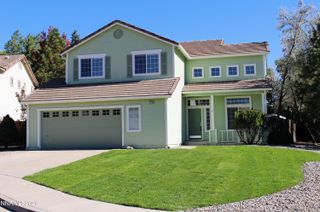
1143 Callaway Trail, Reno, NV 89523
- 3 beds |
- 2 baths |
- 1,742 sqft
 Single-Family Home
 Built in 2014
 6,970sqft lot
 2 car garage
 $371/sqft
 Listed 8 days ago
Property Description
Experience the best of active adult living in this beautifully updated 55+ Del Webb at Somersett home, where modern finishes, low-maintenance living, and resort-style amenities come together in one exceptional package. This beautifully remodeled 3-bedroom, 2-bath home offers 1,742 square feet of thoughtfully designed living space, blending modern updates with the low-maintenance lifestyle you've been looking for. Step inside to discover a bright, open floor plan featuring fresh finishes throughout. The stunning updated primary bathroom showcases a spa-inspired design with an oversized walk-in shower, sleek black fixtures, dual vanities, and contemporary tilework. The spacious kitchen offers abundant cabinetry, granite countertops, stainless steel appliances, a breakfast bar, and seamless flow into the dining and living areas—perfect for entertaining or everyday comfort. Enjoy cozy evenings by the fireplace or take advantage of the indoor-outdoor lifestyle with sliding glass doors leading to the beautifully landscaped backyard. The covered paver patio provides the ideal setting for morning coffee or relaxing while taking in the peaceful surroundings. The low-maintenance yard features mature landscaping, decorative rock accents, and artificial turf, allowing you more time to enjoy all that Somersett has to offer. Additional highlights include plantation shutters, generous storage, an attached 2-car garage, and access to the exceptional amenities of the Del Webb community, including a clubhouse, fitness center, pools, pickleball, tennis, social activities, and miles of walking trails. This move-in ready home offers the perfect combination of style, comfort, and active adult living in one of Reno's premier communities.
- Listing Status:
- Active
- Date Added:
- November 10, 2026
- Data Last Updated:
- November 19, 2026 at 4:38AM
- Listing Office:
- Realty One Group Eminence : 775-683-3360
- Listing Agent:
- Brandon Goles : 775-400-0099
- MLS ID:
- 260014071

- General: None
- Other Structures: None
- Parking: AttachedGarageParking spaces: 2
- Roofing: CompositionShinglePitched
- Windows: Double Pane WindowsVinyl Frames
- General: Stucco1Slab
- Road/Access: Public
- HOA Amenities: ClubhouseFitness CenterGolf CoursePoolRecreation RoomSpa/Hot TubTennis Court(s)Common Area - Maintenance114.0Monthly
- County: Washoe
- Zoning: PD238-152-03
- View: Mountain(s)View
- Fencing: Back Yard
- Utilities: Cable AvailableElectricity ConnectedNatural Gas ConnectedPhone AvailableSewer ConnectedWater ConnectedCellular CoverageInternet Available
- Water: Public
- Sewer: Public Sewer
This listing courtesy of Brandon Goles , Realty One Group Eminence
Monthly Payment
- Principal & Interest $
- Property Taxes $
- Home Insurance $
- VA Funding Fee $

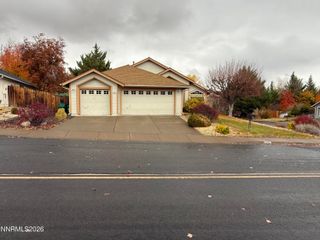
 New - 3 days ago