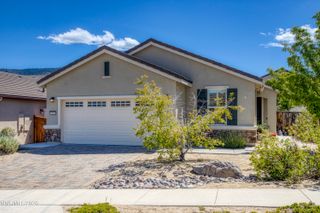
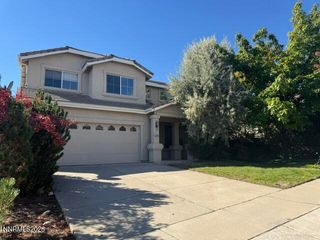
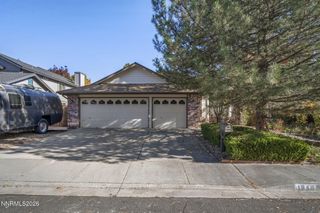
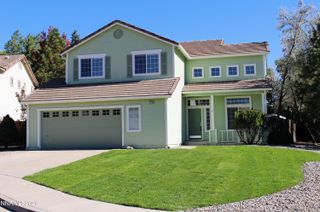
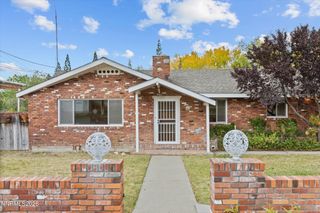
9224 Star Pass Loop, Reno, NV 89523
- 3 beds |
- 2 baths |
- 1,834 sqft
 Single-Family Home
 Built in 2008
 6,534sqft lot
 2 car garage
 $354/sqft
 Listed 9 days ago
Property Description
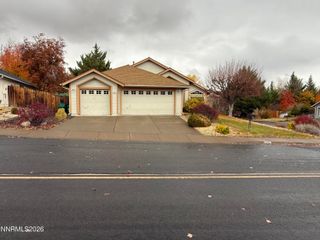
Welcome to this beautiful 3-bedroom, 2-bathroom home in the desirable Sierra Canyon community of Somersett in NW Reno. It features brand new LVP flooring throughout and a completely remodeled kitchen with quartz countertops, a breakfast bar, and brand new stainless steel appliances, including a 5-burner gas range, built-in microwave, dishwasher, and refrigerator. New interior paint throughout and all new window coverings. The inviting great room features a charming gas fireplace and opens to a covered back patio. The spacious primary suite features a lovely bay window that brings in plenty of natural light, making the suite feel bright and inviting. It includes a bathroom with double sinks and a shower, and a large walk-in closet. Laundry room offers a utility sink, upper and lower cabinets, and includes the washer and dryer. This premier 55+ community offers an active lifestyle with amenities such as pickleball, gym, amazing walking trails, and an indoor pool. With NO state income tax, clean air and four mild seasons. Truly move-in ready home! **Pictures with furniture are virtually staged.**
- Listing Status:
- Active
- Date Added:
- November 9, 2026
- Data Last Updated:
- November 19, 2026 at 3:41AM
- Listing Office:
- RE/MAX Gold : 775-787-3629
- Listing Agent:
- Mike Smith : 775-843-7276
- MLS ID:
- 260014039

- General: None
- Other Structures: None
- Parking: AttachedGarageParking spaces: 2
- Roofing: TilePitched
- Windows: BlindsVinyl Frames
- General: Stucco1Slab
- Road/Access: Public
- HOA Amenities: ClubhouseFitness CenterGolf CourseManagementPoolRecreation RoomSpa/Hot TubTennis Court(s)Common Area - Maintenance114.0Monthly
- County: Washoe
- Zoning: PD234-472-23
- View: Trees/WoodsView
- Fencing: Back Yard
- Utilities: Cable AvailableElectricity ConnectedNatural Gas ConnectedPhone AvailableSewer ConnectedCellular CoverageInternet Available
- Water: Public
- Sewer: Public Sewer
This listing courtesy of Mike Smith , RE/MAX Gold
Monthly Payment
- Principal & Interest $
- Property Taxes $
- Home Insurance $
- VA Funding Fee $

 New - 3 days ago