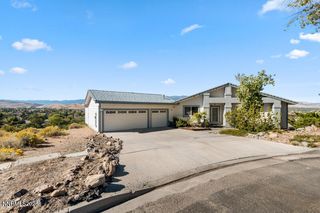
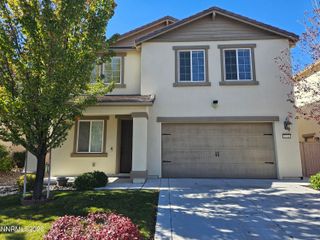
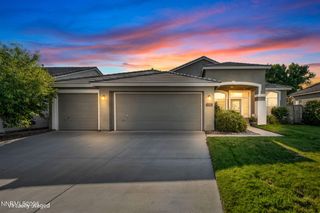
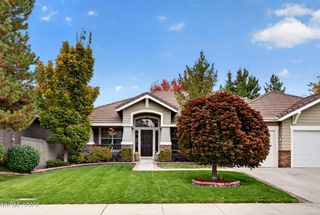
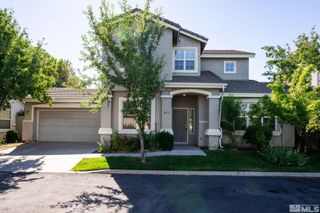
1275 S Fox Glen Court, Reno, NV 89521
- 4 beds |
- 2 baths |
- 2,226 sqft
 Single-Family Home
 Built in 2000
 7,841sqft lot
 3 car garage
 $326/sqft
 Listed 20 days ago
Property Description
Welcome to the desirable Discovery Village in South Meadows. Curb appeal, entertaining backyard and excellent floor plan is what you get in this single family house located on a large lot. This 4 bedroom home features an open concept from the kitchen to a large living room with fireplace and dining area. Enjoy a spacious, private family room off the entrance and breakfast bar on island in the kitchen, plenty of cabinet space and pantry. Some upgrades and features include newer A/C and furnace, plantation shutters throughout, ceiling fans in 3 rooms, 10 foot ceilings throughout, door from main suite to backyard patio, newer pergola, pavers in front and backyard, wired for 220V for spa and private backyard with mature landscaping. Laundry room includes sink and cabinets for extra storage as you enter the attractive 3 car garage. This neighborhood provides walking trails, nearby parks and easy access to all South Reno amenities. Located only 20 minutes to Mt. Rose ski resort or 30 minutes to Lake Tahoe basin. This is a must see home to appreciate.
- Listing Status:
- Active
- Date Added:
- October 6, 2026
- Data Last Updated:
- October 26, 2026 at 6:42AM
- Listing Office:
- Dickson Realty - Gardnerville : 775-392-3774
- Listing Agent:
- Jason Lococo : 775-343-5444
- MLS ID:
- 260012798

- General: None
- Other Structures: None
- Parking: AttachedGarageGarage Door OpenerParking spaces: 3
- Roofing: TilePitched
- Windows: BlindsDrapesDouble Pane WindowsVinyl FramesRods
- General: Stucco1Slab
- Road/Access: Other
- HOA Amenities: 120.0Quarterly
- County: Washoe
- Zoning: PUD160-721-26
- View: Mountain(s)View
- Fencing: Back Yard
- Utilities: Cable ConnectedElectricity ConnectedNatural Gas ConnectedPhone ConnectedSewer ConnectedWater ConnectedCellular CoverageInternet ConnectedWater Meter Installed
- Water: Public
- Sewer: Public Sewer
This listing courtesy of Jason Lococo , Dickson Realty - Gardnerville
Monthly Payment
- Principal & Interest $
- Property Taxes $
- Home Insurance $
- VA Funding Fee $

 New - 2 days ago