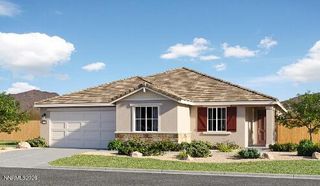
9751 Pachuca Drive, Reno, NV 89521
- 4 beds |
- 3 baths |
- 2,447 sqft
 Single-Family Home
 Built in 2018
 4,792sqft lot
 3 car garage
 $311/sqft
 Listed 3 days ago
Property Description
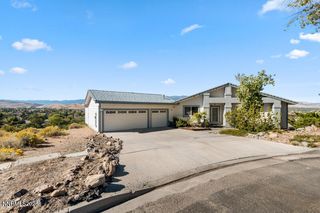
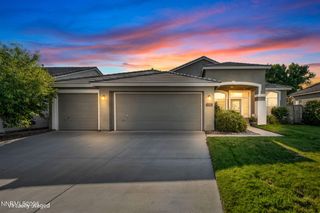
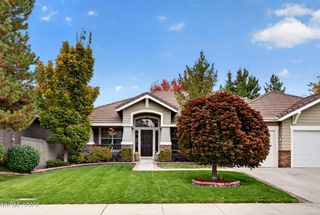
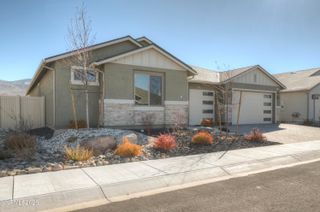
Welcome to this 4-bedroom, 2.5-bath home offering 2,447 sq. ft. in Reno's desirable Virginia Foothills neighborhood of Chantenay. The open-concept great room flows into the kitchen with a breakfast bar island, ideal for everyday living and entertaining. The primary suite features two walk-in closets and a walk-in shower with a built-in bench for added comfort. A flexible bonus room offers space for an office, studio, or storage. Additional features include a welcoming foyer, covered front porch, and 3-car tandem garage. Enjoy landscaped front and back yards, automatic sprinklers, a fenced backyard, and paver patio. With no neighbors directly behind, the backyard offers added privacy. Conveniently located near parks, shopping, and everyday amenities.
- Listing Status:
- Active
- Date Added:
- October 23, 2026
- Data Last Updated:
- October 26, 2026 at 2:38AM
- Listing Office:
- Ferrari-Lund R.E. Sparks : 775-685-7788
- Listing Agent:
- Taalut Boisson : 347-300-8432
- MLS ID:
- 260013485

- General: Rain Gutters
- Other Structures: None
- Parking: AttachedGarageGarage Door OpenerGarage Door Opener ControlsParking spaces: 5
- Roofing: Tile
- Windows: BlindsDouble Pane Windows
- General: Stucco2Slab
- Road/Access: Public
- HOA Amenities: Common Area - Maintenance62.5Monthly
- County: Washoe
- Zoning: PD141-541-14
- Fencing: Back Yard
- Utilities: Electricity ConnectedNatural Gas ConnectedSewer ConnectedWater ConnectedCellular Coverage
- Water: Public
- Sewer: Public Sewer
This listing courtesy of Taalut Boisson , Ferrari-Lund R.E. Sparks
Monthly Payment
- Principal & Interest $
- Property Taxes $
- Home Insurance $
- VA Funding Fee $

 New - 1 day ago