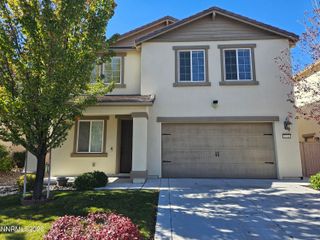
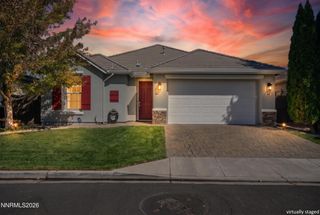
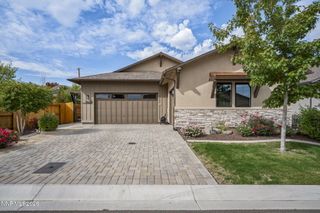
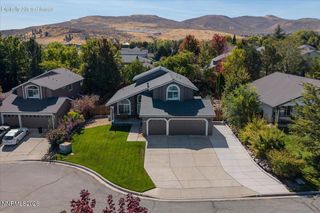
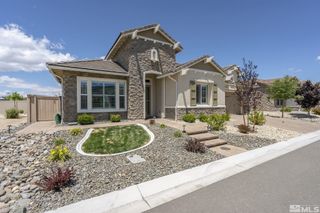
607 Riverbed Circle, Reno, NV 89521
- 3 beds |
- 4 baths |
- 2,373 sqft
 Single-Family Home
 Built in 2020
 6,534sqft lot
 3 car garage
 $383/sqft
 Listed 5 days ago
Property Description
FRESH to the market. A stunning South Reno Home located in highly sought after TerReno development. The like-brand-new home has been meticulously cared for and offers a gorgeous multi-gen / In-Law Quarters complete with a built-in kitchenette, appliances, AND a separate front door access! The home is also wired for patio speakers, security cameras (cat 6), ceiling fans, and wall-mounted TVs. Buyers be prepared to be blown away with the finishes that embody this classy home. With the 3-car garage there is plenty of room for the family cars and ample storage space! There's even a large attic above the garage with 10x10 floor space! SO close to shopping, schools, restaurants, and the soon-to-be Downtown Damonte (walking distance). And just 25 minutes to the world renowned Lake Tahoe! Call for a showing today! Seller is a NV licensee.
- Listing Status:
- Active
- Date Added:
- October 21, 2026
- Data Last Updated:
- October 26, 2026 at 1:41AM
- Listing Office:
- Ferrari-Lund Real Estate South : 775-850-7033
- Listing Agent:
- YaYa Jackoby : 775-223-4795
- MLS ID:
- 260013377

- General: Rain GuttersCourtyard
- Other Structures: None
- Parking: AttachedGarageGarage Door OpenerGarage Door Opener ControlsParking spaces: 3
- Roofing: CompositionShinglePitched
- Windows: Double Pane WindowsVinyl Frames
- General: Brick VeneerStucco1Slab
- Road/Access: Public
- HOA Amenities: LandscapingManagementSnow RemovalMaintenance Grounds - PartialCommon Area - Maintenance65.0Monthly
- County: Washoe
- Zoning: PD143-332-07
- View: Mountain(s)View
- Fencing: Back Yard
- Utilities: Cable AvailableElectricity ConnectedNatural Gas ConnectedPhone AvailableSewer ConnectedWater AvailableCellular CoverageInternet Connected
- Water: Public
- Sewer: Public Sewer
This listing courtesy of YaYa Jackoby , Ferrari-Lund Real Estate South
Monthly Payment
- Principal & Interest $
- Property Taxes $
- Home Insurance $
- VA Funding Fee $

 New - 2 days ago