9629 Lane Garrett Drive, Reno, NV 89511
- 3 beds |
- 3 baths |
- 2,523 sqft
 Single-Family Home
 Built in 2021
 6,534sqft lot
 3 car garage
 $416/sqft
 Listed 17 days ago
Property Description
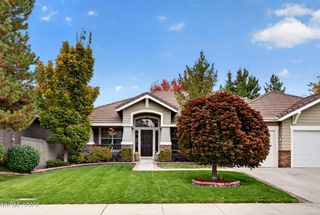
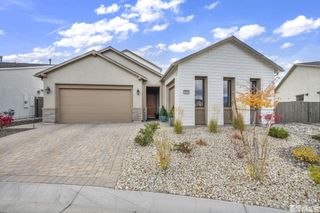
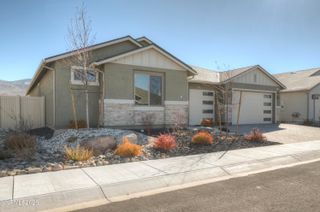
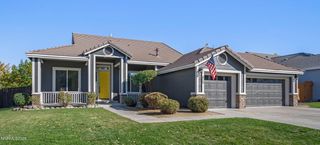
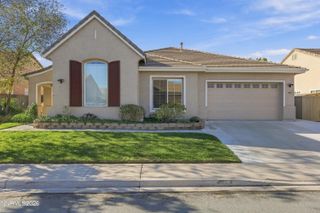
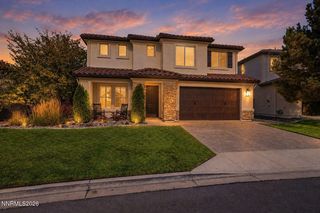
Tucked inside Holcomb by Desert Wind, an intimate gated community in desirable South Reno, this beautifully upgraded 2021 home blends refined finishes, thoughtful design, and a sense of privacy with convenient access to shopping, recreation, and major roadways. Offering 2,523 sq. ft., the home features 3 bedrooms, 2.5 baths, plus a versatile flex space with double glass French doors—ideal for an office, den, or additional guest space. Taller ceilings, hardwood flooring, abundant natural light, and a gas fireplace create an inviting great room designed for both comfortable everyday living and entertaining. The kitchen is a standout, featuring Level III quartz countertops, a generous island, soft-close dovetail cabinetry, under-cabinet lighting, abundant storage, and an impressive collection of top- of-the-line appliances, including a steam convection oven. Beautiful sliding glass doors extend the living space outdoors. The primary suite offers a relaxing retreat with a spa-inspired bath featuring a marble accent wall, freestanding tub, bidet, radiant heated flooring, and custom closet organization. Thoughtful designer upgrades continue throughout the home with window coverings, surround sound speakers, custom closets, whole-home water filtration, tankless water heater, upgraded furnace air conditioner. Two distinct outdoor living areas offer different ways to enjoy the seasons—a private side courtyard and a beautifully landscaped backyard with a peek of the surrounding mountains beyond. Low-maintenance landscaping, decorative outdoor lighting, and automated irrigation make outdoor living easy. An attached two-car garage plus a separate attached single-car garage, both with epoxy flooring, provide exceptional flexibility for vehicles, storage, hobbies, or recreational gear. Private yet conveniently located near shopping, freeway access, and the outdoor recreation South Reno is known for, this home brings together elevated finishes, exceptional functionality, and effortless everyday living.
- Listing Status:
- Active
- Date Added:
- October 8, 2026
- Data Last Updated:
- October 26, 2026 at 12:40AM
- Listing Office:
- Keller Williams Group One Inc. : 775-823-8787
- Listing Agent:
- Debby Shaw : 775-843-7312
- MLS ID:
- 260012902

- General: Awning(s)Rain GuttersCourtyardOutdoor SpeakersGas/Propane Stub
- Other Structures: None
- Parking: AttachedGarageGarage Door Opener ControlsParking spaces: 3
- Roofing: Tile
- Windows: BlindsDrapesDouble Pane WindowsWindow CoveringsVinyl FramesRods
- General: StuccoStone Veneer1Slab
- Road/Access: PublicCity Street
- HOA Amenities: GatedManagementSnow RemovalMaintenance Grounds - PartialCommon Area - Maintenance205.0Monthly
- County: Washoe
- Zoning: SF4044-411-09
- View: Mountain(s)View
- Fencing: Back YardFull
- Utilities: Cable ConnectedElectricity ConnectedNatural Gas ConnectedPhone ConnectedSewer ConnectedWater ConnectedCellular CoverageInternet AvailableInternet ConnectedWater Meter InstalledUnderground Utilities
- Water: Public
- Sewer: Public Sewer
This listing courtesy of Debby Shaw , Keller Williams Group One Inc.
Monthly Payment
- Principal & Interest $
- Property Taxes $
- Home Insurance $
- VA Funding Fee $