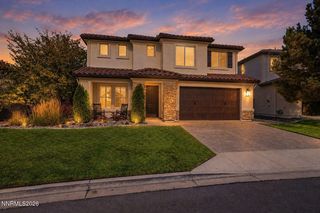
$845,000
1652 Broadstone Way, Reno, NV 89521
- 3 beds |
- 3 baths |
- 2,861 sqft
 Single-Family Home
 Built in 2002
 7,841sqft lot
 2 car garage
 $295/sqft
 Listed 9 days ago
Property Description
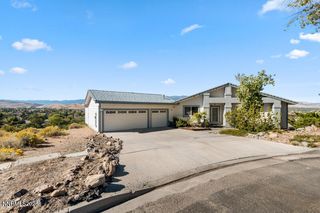
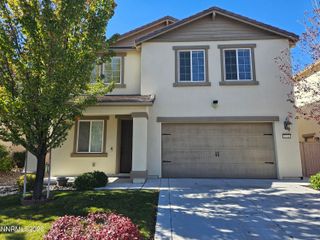
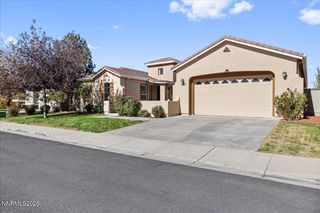
Welcome to this meticulously maintained 3-bedroom, 3-bathroom Reno home featuring a dedicated office and spacious storage room. This well-maintained property offers great comfort and value with paid-for solar, newer windows ,exterior paint, heating system , A/C and much more. Enjoy the peaceful water feature in the courtyard with fish if you desire! A well maintained home with plenty of space, a separate entrance to the office, thoughtful upgrades, and so much more. Come see all this home has to offer! There is one virtual stating photo of the storage room to visualize it as a guest bedroom.
- Listing Status:
- Active
- Date Added:
- October 16, 2026
- Data Last Updated:
- October 26, 2026 at 1:41AM
- Listing Office:
- Ferrari-Lund Real Estate South : 775-850-7033
- Listing Agent:
- Allyson Edgington : 775-815-4157
- MLS ID:
- 260013214

- General: Rain GuttersCourtyardWater Feature
- Other Structures: None
- Parking: AttachedGarageGarage Door OpenerGarage Door Opener ControlsParking spaces: 4
- Roofing: TilePitched
- Windows: BlindsDouble Pane WindowsVinyl FramesRods
- General: Stucco1Slab
- Road/Access: Public
- HOA Amenities: Common Area - Maintenance125.0Quarterly
- County: Washoe
- Zoning: PUD161-114-02
- View: Mountain(s)PeekView
- Fencing: Back Yard
- Utilities: Electricity AvailableElectricity ConnectedNatural Gas AvailableNatural Gas ConnectedPhone AvailableSewer AvailableSewer ConnectedWater AvailableWater ConnectedCellular CoverageInternet AvailableWater Meter Installed
- Water: Public
- Sewer: Public Sewer
This listing courtesy of Allyson Edgington , Ferrari-Lund Real Estate South
Monthly Payment
$Est. Payment
- Principal & Interest $
- Property Taxes $
- Home Insurance $
- VA Funding Fee $

 New - 1 day ago