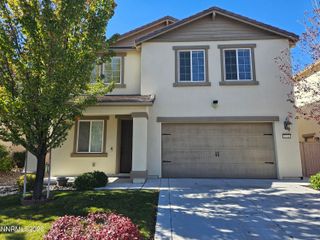
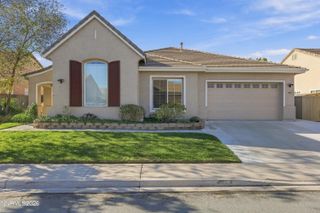
521 Alydar Court, Reno, NV 89521
- 4 beds |
- 3 baths |
- 2,861 sqft
 Single-Family Home
 Built in 2006
 7,841sqft lot
 3 car garage
 $304/sqft
 Listed 16 days ago
Property Description
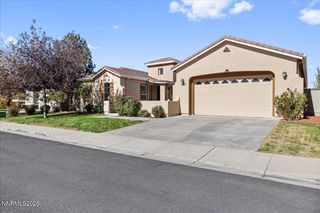
2nd chance at Modern Living with Mt. Rose Views! Back on market at no fault of seller and price reduced to appraised value! Located South Reno's highly desirable Curti Ranch community, this 4-bed, 3-bath home with a 3-car tandem garage perfectly blends clean, contemporary style with cozy, light-filled spaces. The thoughtfully designed layout features high ceilings (including a vaulted sitting room) and multiple living areas, making it easy to entertain a crowd or find a quiet, independent retreat. The loft allows for a 2nd family/den area or just an upstairs TV room. On the main level you can hide your office away with new custom barn doors or, for a more traditional layout - choose to use this room as a formal dining area. The home features additional tasteful upgrades, including new countertops, continuous LVP flooring, and custom window shutters. The spacious backyard is built for entertaining or just relaxing with a spa, fire pit, and gazebo. Enjoy breathtaking Sierra Nevada and Mt. Rose views from the front of the home, plus unbeatable access to Veterans Parkway, Hwy 580, and the South Reno City Center. This home is turnkey and ready to fall in love!
- Listing Status:
- Active
- Date Added:
- October 10, 2026
- Data Last Updated:
- October 26, 2026 at 1:41AM
- Listing Office:
- Dickson Realty - Caughlin : 775-746-7000
- Listing Agent:
- Mark Growdon : 775-287-5745
- MLS ID:
- 260012996

- General: Dog RunRain GuttersGazeboAbove GroundSee Remarks
- Other Structures: Gazebo
- Parking: AttachedGarageGarage Door OpenerTandemParking spaces: 3
- Roofing: TilePitched
- Windows: DrapesDouble Pane WindowsVinyl FramesRods
- General: StoneStucco2Slab
- Road/Access: Public
- HOA Amenities: ManagementCommon Area - Maintenance200.0Quarterly
- County: Washoe
- Zoning: Pd140-721-16
- View: Mountain(s)View
- Fencing: Back YardFull
- Utilities: Cable AvailableElectricity ConnectedNatural Gas ConnectedPhone AvailableSewer ConnectedWater ConnectedCellular CoverageInternet Available
- Water: Public
- Sewer: Public Sewer
This listing courtesy of Mark Growdon , Dickson Realty - Caughlin
Monthly Payment
- Principal & Interest $
- Property Taxes $
- Home Insurance $
- VA Funding Fee $

 New - 2 days ago