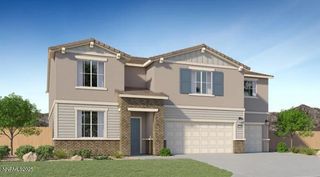
1627 Gemtown Drive, Reno, NV 89521
- 4 beds |
- 3 baths |
- 2,983 sqft
 Single-Family Home
 Built in 2005
 9,148sqft lot
 3 car garage
 $268/sqft
 Listed 5 days ago
Property Description
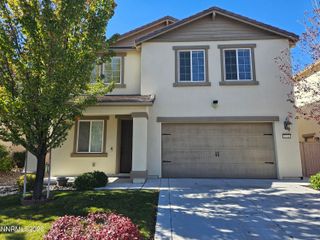
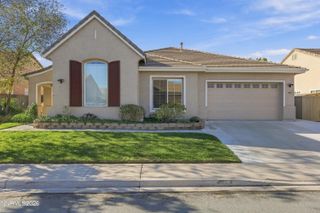
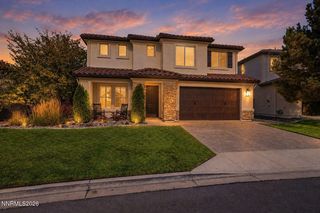
Tuscan-Inspired Single-Level Living! Beautifully designed 4-bedroom, 3-bath home offering 2,983 square feet of spacious, comfortable living. With timeless Tuscan character and a thoughtfully designed floor plan, this home offers an inviting combination of warmth, comfort, and versatility. The desirable split-bedroom design features a private primary suite and an additional bedroom on one side of the home, with two bedrooms connected by a convenient Jack-and-Jill bathroom on the opposite side, providing wonderful privacy and flexibility. Fresh interior and exterior paint, along with brand-new carpeting, create a beautifully refreshed canvas ready for your personal touches. Generous living spaces provide an ideal setting for both everyday living and entertaining. Completing the package is a spacious 3-car garage. A wonderful opportunity to enjoy the comfort and convenience of single-level living while making this distinctive Mediterranean-inspired home your own!
- Listing Status:
- Active
- Date Added:
- October 21, 2026
- Data Last Updated:
- October 26, 2026 at 2:38AM
- Listing Office:
- RE/MAX Gold : 775-787-3629
- Listing Agent:
- Pete Barnato : 775-378-7986
- MLS ID:
- 260013363

- General: Rain GuttersCourtyard
- Other Structures: None
- Parking: AttachedGarageGarage Door OpenerTandemGarage Door Opener ControlsParking spaces: 3
- Roofing: TilePitched
- Windows: Double Pane WindowsVinyl Frames
- General: Stucco1Slab
- Road/Access: PublicOther
- HOA Amenities: ManagementCommon Area - Maintenance136.0Quarterly
- County: Washoe
- Zoning: PUD161-322-07
- View: Mountain(s)View
- Fencing: Back Yard
- Utilities: Electricity AvailableNatural Gas AvailableSewer AvailableSewer ConnectedWater ConnectedWater Not AvailableWater Meter Installed
- Water: Public
- Sewer: Public Sewer
This listing courtesy of Pete Barnato , RE/MAX Gold
Monthly Payment
- Principal & Interest $
- Property Taxes $
- Home Insurance $
- VA Funding Fee $

 New - 1 day ago