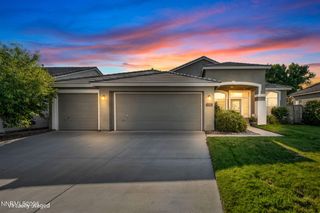
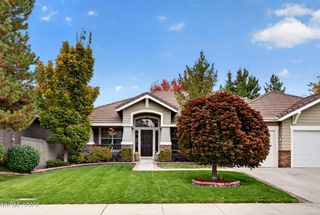
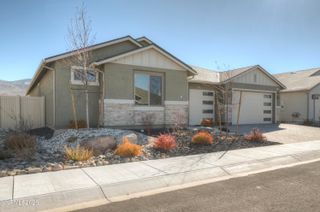
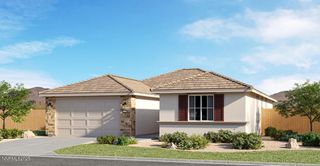
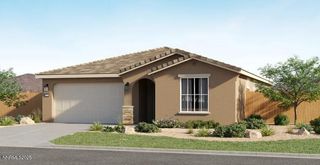
1390 Sioux Trail, Reno, NV 89521
- 3 beds |
- 3 baths |
- 2,363 sqft
 Single-Family Home
 Built in 1993
 0.71acre lot
 3 car garage
 $338/sqft
 Listed 2 days ago
Property Description
VIEW ~ VIEW ~ VIEW Come see this 3 bedroom, 3 bathroom home, perfectly located on a cul-de-sac in the Virginia Foothills, high above it all. This is where comfortable living meets breathtaking mountain and city views. As you come in the entry way, you are struck by the light and spacious great room. It offers a warm and welcoming atmosphere, complete with a gas fireplace-perfect for relaxing and entertaining. The kitchen features crisp white cabinetry and a bright timeless feel. The open layout allows you to be a part of the party when entertaining. The large dining area is open to this space and enjoys the views too! Also on the main level is a bedroom with an attached bath as well as an office/den space. The additional bedrooms are located in the lower walk out basement level, still facing the view and creating easy accessibility to the backyard. The lot is .706 acres and offers so many possibilities for gardening and landscaping. There is electricity for a RV hookup at the electrical box. The addition at the back of the garage was a temperature controlled wine cellar. The Seller is in the process of having it decommissioned, but that space can be used for a variety of purposes, such as a workshop, hobby office or additional storage. With its comfortable living spaces and incredible views this desirable property is ready to welcome you home!
- Listing Status:
- Active
- Date Added:
- October 24, 2026
- Data Last Updated:
- October 26, 2026 at 2:38AM
- Listing Office:
- Opal Real Estate Advisors : 775-357-9035
- Listing Agent:
- Kathleen Knuf Felte : 775-741-5961
- MLS ID:
- 260013505

- General: Rain Gutters
- Other Structures: None
- Parking: AttachedGarageGarage Door OpenerGarage Door Opener ControlsParking spaces: 3
- Roofing: Tile
- Windows: Double Pane Windows
- General: Board & Batten SidingWood Siding2Crawl SpaceSlab
- Road/Access: Public
- County: Washoe
- Zoning: MDS140-082-04
- View: CityDesertMountain(s)ValleyView
- Fencing: Partial
- Utilities: Cable AvailableElectricity ConnectedNatural Gas ConnectedPhone AvailableSewer ConnectedWater ConnectedCellular CoverageInternet AvailableWater Meter Installed
- Water: Public
- Sewer: Public Sewer
This listing courtesy of Kathleen Knuf Felte , Opal Real Estate Advisors
Monthly Payment
- Principal & Interest $
- Property Taxes $
- Home Insurance $
- VA Funding Fee $

 New - 3 days ago