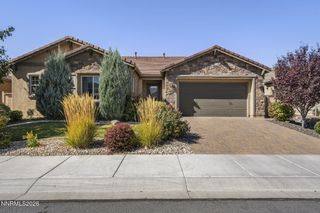
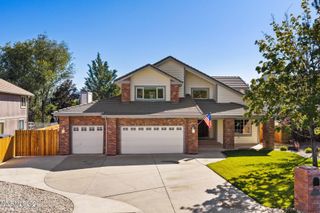
3048 Country Wind Lane, Reno, NV 89521
- 4 beds |
- 4 baths |
- 2,970 sqft
 Single-Family Home
 Built in 2021
 0.3acre lot
 3 car garage
 $421/sqft
 Listed 5 days ago
Property Description
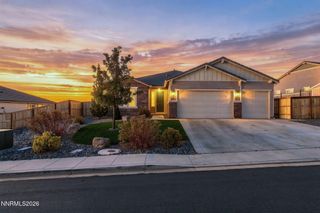
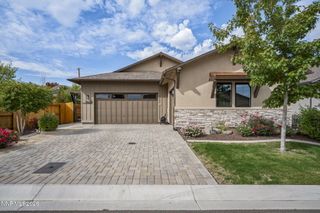
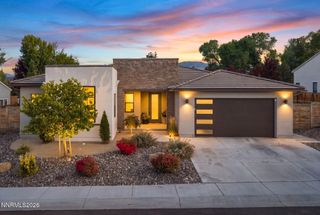
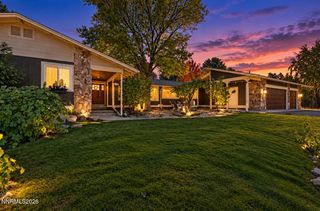
Welcome to timeless luxury and high-end living in this spacious 4-bedroom, 4-bathroom home set back in the Carmella Ranch Copperview gated community. Inside you'll find an open floor plan, high ceilings, neutral colors throughout, a kitchen ideal for gourmet cooking and entertaining, granite countertops and large island, lots of cabinet space and walk-in pantry. Primary plus two other bedrooms, full and half bathrooms on main floor; bonus room, fourth bedroom, full bath, plus pocket office or crafts area on second floor. Outside, you'll enjoy one of the property's most sought-after features: no immediate rear neighbors, allowing for exceptional privacy and uninterrupted views. Beautiful landscape design that includes two pergolas, hot tub, terraced retaining walls, lovely views of Mt. Rose, covered and uncovered patio areas, raised garden beds, a greenhouse, and an open area large enough to install a private pool or guest house. This backyard offers privacy and flexibility for gardening as well as entertaining! Can't wait to welcome you to this gorgeous must-see home!
- Listing Status:
- Active
- Date Added:
- October 20, 2026
- Data Last Updated:
- October 25, 2026 at 10:39PM
- Listing Office:
- LPT Realty, LLC : 775-544-1328
- Listing Agent:
- Stacey Batiste : 510-388-5179
- MLS ID:
- 260013335

- General: Rain GuttersGas/Propane StubGazeboShed(s)PergolaAbove Ground
- Other Structures: GazeboShed(s)Pergola
- Parking: AttachedGarageGarage Door OpenerParking spaces: 3
- Roofing: Shingle
- Windows: BlindsDouble Pane WindowsVinyl Frames
- General: Stucco2Slab
- Road/Access: PublicPrivate Road
- HOA Amenities: BarbecueGatedLandscapingPoolSnow RemovalCommon Area - Maintenance188.0Monthly
- County: Washoe
- Zoning: PD143-211-20
- View: CityMountain(s)Trees/WoodsValleyPeekView
- Fencing: Back YardFull
- Utilities: Cable AvailableCable ConnectedElectricity AvailableElectricity ConnectedNatural Gas AvailableNatural Gas ConnectedPhone AvailablePhone ConnectedSewer AvailableSewer ConnectedWater AvailableWater ConnectedCellular CoverageWater Meter InstalledCentralized Data Panel
- Water: Public
- Sewer: Public Sewer
This listing courtesy of Stacey Batiste , LPT Realty, LLC
Monthly Payment
- Principal & Interest $
- Property Taxes $
- Home Insurance $
- VA Funding Fee $