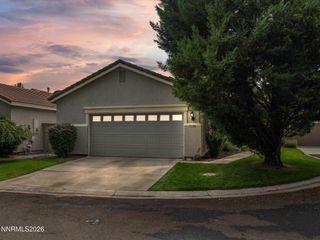
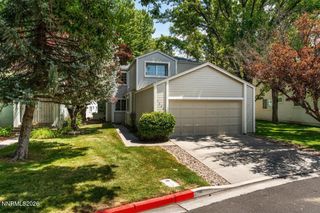
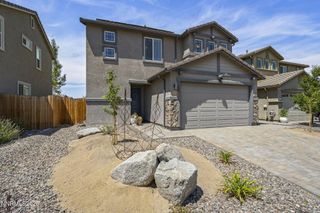
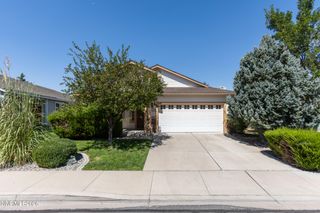
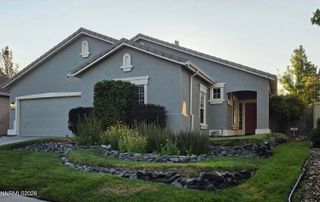
1910 Black Sand Drive, Reno, NV 89521
- 3 beds |
- 3 baths |
- 1,554 sqft
 Single-Family Home
  Built in 2008
  2,788sqft lot
 2 car garage
  $370/sqft
  Listed 21 days ago
Property Description
Located near Cyan Park and just off the walking path, this home offers a functional floor plan with 3 bedrooms, 2 bathrooms, and a private back patio. The kitchen features generous counter and cabinet space with a sliding glass door leading to the stamped concrete patio. The laundry room is conveniently located on the second floor alongside all three bedrooms. Each bedroom is equipped with a ceiling fan, and the primary suite features a sliding barn door leading into the primary bathroom, along with a walk-in closet complete with built-ins. Fresh interior paint complements the tile and laminate flooring throughout, while the exterior was professionally painted in 2024, making it move-in ready. Conveniently located near parks, trails, shopping, dining, and everything Damonte Ranch has to offer.
- Listing Status:
- Active
- Date Added:
- July 30, 2026
- Data Last Updated:
- August 20, 2026 at 7:40AM
- Listing Office:
- Realty Of America LLC : 708-248-8271
- Listing Agent:
- Jamie Slough : 720-277-4300
- MLS ID:
- 260009801

- General: Rain Gutters
- Other Structures: None
- Parking: AttachedGarageGarage Door Opener ControlsParking spaces: 4
- Roofing: Tile
- Windows: BlindsDouble Pane WindowsVinyl Frames
- General: Stucco2Slab
- Road/Access: Public
- HOA Amenities: Common Area - Maintenance115.0Quarterly
- County: Washoe
- Zoning: PUD165-083-03
- Fencing: Back YardFull
- Utilities: Cable AvailableElectricity AvailableElectricity ConnectedNatural Gas AvailablePhone AvailableSewer AvailableSewer ConnectedWater AvailableWater ConnectedCellular CoverageInternet AvailableWater Meter Installed
- Water: Public
- Sewer: Public Sewer
This listing courtesy of Jamie Slough , Realty Of America LLC
Monthly Payment
- Principal & Interest $
- Property Taxes $
- Home Insurance $
- VA Funding Fee $

 New - 2 days ago