2151 Nasrullah Lane, Reno, NV 89521
- 2 beds |
- 2 baths |
- 1,690 sqft
 Single-Family Home
 Built in 2018
 6,098sqft lot
 2 car garage
 $435/sqft
 Listed 11 days ago
Property Description
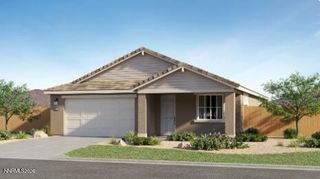
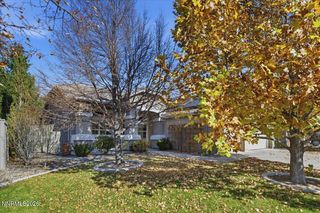
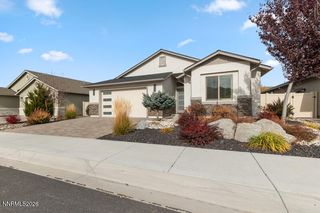
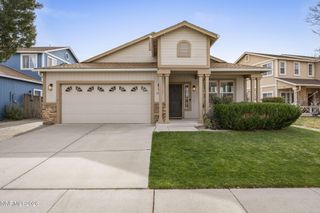
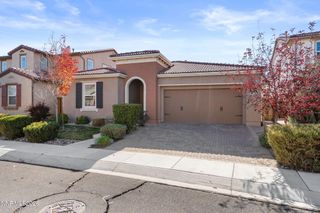
Enjoy life at your own pace in Regency at Presidio, a desirable 55+ community in Damonte Ranch with resort-style amenities and friendly connections are part of everyday life. Set in this peaceful neighborhood, this thoughtfully upgraded home offers nearly 1,700 square feet of open-concept living, with a generous great room and wood-look plank tile flooring throughout. A distinctive rotunda entry creates a memorable welcome and connects the home's inviting spaces. Just off the entry, an office with a large picture window frames mountain views, giving workdays, favorite books, or creative projects an inspiring backdrop. In the kitchen, cream-colored glazed cabinetry brings warmth and character, paired with quartz countertops, convenient pull-out shelving, a single-basin stainless steel sink, and stainless steel appliances, including an upgraded convection oven/range. A purifier at the kitchen sink puts fresh, filtered water within easy reach for drinking and cooking. An oversized bi-slider opens to the fabulous covered patio, finished with sealed, stained concrete. Start the day with coffee and fresh air, or settle into a favorite chair for a shady summer afternoon. Lush natural grass offers a welcoming spot for four-legged friends, while roses, shrubs, and trees add color and a lovely sense of space. Overlooking the backyard, the primary suite offers a relaxing place to recharge. Its spa-like bath features separate vanities and a walk-in shower with a large bench, rain and handheld showerheads, and an accessibility grab bar, while custom closet organizers keep everything in order. The split floorplan places the guest bedroom and bathroom at the front of the home, giving visitors comfortable privacy. Practical touches are thoughtfully woven throughout: top-down/bottom-up blinds welcome natural light while maintaining privacy, ceiling fans add comfort in the bedrooms and great room, and the guest bath includes an accessibility grab bar. An included heavy-duty safe in the second bedroom, epoxy garage floor, extended paver walkway with solar lights, and Bridjit driveway curb ramp round out the details. Just a short walk away, the community's impressive amenities offer plenty of reasons to get out and connect. Take a dip in the indoor and outdoor saltwater pools, unwind in the hot tub, join an exercise class, or meet friends for pickleball, tennis, bocce ball, or billiards. A fitness center and a variety of clubs, activities, and events make it easy to pursue familiar interests and discover new favorites. Settle in, meet your neighbors, and make yourself at home!
- Listing Status:
- Active
- Date Added:
- November 7, 2026
- Data Last Updated:
- November 19, 2026 at 2:40AM
- Listing Office:
- RE/MAX Professionals-Reno : 775-345-3070
- Listing Agent:
- Julie Knecht : 775-691-1956
- MLS ID:
- 260014005

- General: Rain Gutters
- Other Structures: None
- Parking: AttachedGarageGarage Door OpenerGarage Door Opener ControlsParking spaces: 4
- Roofing: TilePitched
- Windows: BlindsDrapesDouble Pane WindowsVinyl FramesRods
- General: HardiPlank TypeStuccoStone Veneer1Slab
- Road/Access: Private Road
- HOA Amenities: ClubhouseFitness CenterGatedLandscapingPoolRecreation RoomSpa/Hot TubTennis Court(s)Snow RemovalMaintenance Grounds - PartialCommon Area - Maintenance155.0Monthly
- County: Washoe
- Zoning: PD141-522-02
- View: Mountain(s)View
- Fencing: Back Yard
- Utilities: Cable ConnectedElectricity ConnectedNatural Gas ConnectedPhone ConnectedSewer ConnectedWater ConnectedCellular CoverageInternet ConnectedWater Meter InstalledCentralized Data PanelUnderground Utilities
- Water: Public
- Sewer: Public Sewer
This listing courtesy of Julie Knecht , RE/MAX Professionals-Reno
Monthly Payment
- Principal & Interest $
- Property Taxes $
- Home Insurance $
- VA Funding Fee $