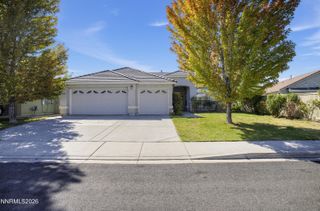
2204 Big Trail Circle, Reno, NV 89521
- 4 beds |
- 2 baths |
- 1,650 sqft
 Single-Family Home
  Built in 2005
  6,098sqft lot
 2 car garage
  $361/sqft
  Listed 23 days ago
Property Description
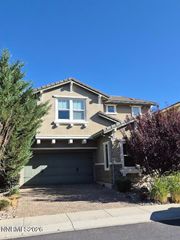
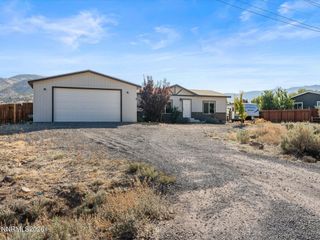
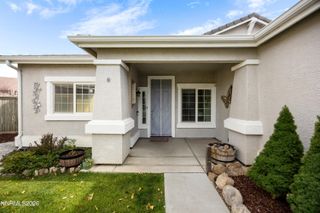
Welcome to this inviting single-story home in desirable Damonte Ranch, offering 4 bedrooms, 2 bathrooms, and a 2-car garage. The well-designed floor plan features a spacious great room along with separate formal living and dining areas, providing plenty of room for both everyday living and entertaining. The open kitchen includes a breakfast bar, gas range, built-in microwave, dishwasher, refrigerator, and generous cabinet and counter space. The primary suite offers a comfortable retreat with dual sinks, a tub and shower combination, private water closet, and ample storage. Additional highlights include a dedicated laundry room and abundant closet space throughout the home, 2 ceiling fans in the garage and brand-new sod in the front yard. Conveniently located in one of South Reno's sought-after communities with easy access to shopping, dining, schools, parks, and nearby recreation. Priced to sell!
- Listing Status:
- Active
- Date Added:
- September 12, 2026
- Data Last Updated:
- October 5, 2026 at 12:39AM
- Listing Office:
- Realty Boulevard : 775-622-0322
- Listing Agent:
- Amber McDade : 775-247-8123
- MLS ID:
- 260011834

- General: None
- Other Structures: None
- Parking: AttachedGarageGarage Door OpenerParking spaces: 2
- Roofing: CompositionShinglePitched
- Windows: BlindsDrapesDouble Pane WindowsRods
- General: Stucco1Crawl Space
- Road/Access: Public
- HOA Amenities: 107.0Quarterly
- County: Washoe
- Zoning: PUD140-472-04
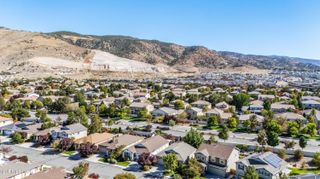
- View: Mountain(s)View
- Fencing: Back Yard
- Utilities: Electricity ConnectedNatural Gas ConnectedSewer AvailableWater ConnectedInternet AvailableWater Meter Installed
- Water: Public
- Sewer: Public Sewer
This listing courtesy of Amber McDade , Realty Boulevard
Monthly Payment
- Principal & Interest $
- Property Taxes $
- Home Insurance $
- VA Funding Fee $

 New - 2 days ago