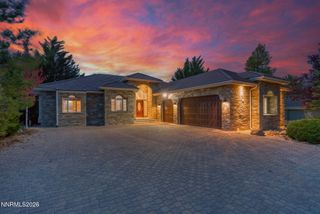
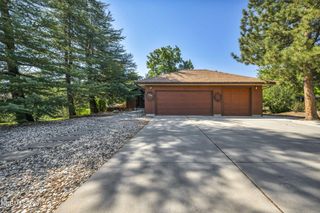
2285 Hedgewood Drive, Reno, NV 89509
- 3 beds |
- 3 baths |
- 3,734 sqft
 Single-Family Home
 Built in 1984
 0.51acre lot
 3 car garage
 $374/sqft
 Listed 3 months ago
Property Description
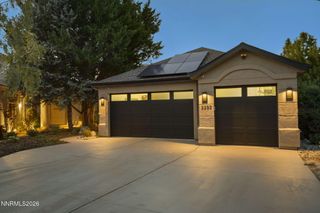
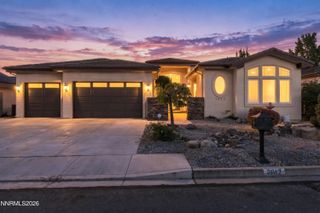
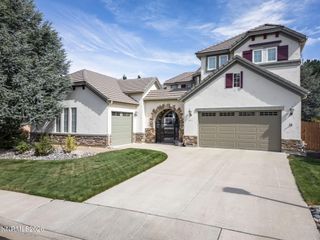
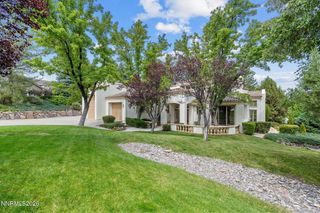
Nestled in the highly desirable Warren Estates neighborhood, this exceptional single-story residence offers the perfect blend of timeless design, comfort, and privacy. Situated on a beautifully landscaped half-acre lot, this 3-bedroom, 3-bath home spans 3,734 square feet and features an oversized 3-car garage. From the moment you step inside, you'll appreciate the spacious floor plan, soaring ceilings, and abundant natural light that fills the home. Multiple living and entertaining spaces are anchored by inviting fireplaces, creating warm, welcoming gathering areas throughout. The thoughtfully designed kitchen offers generous workspace, an island, breakfast bar, and seamless flow into the main living areas—ideal for both everyday living and entertaining. The expansive primary suite serves as a private retreat, complete with a spa-inspired bathroom featuring a soaking tub, separate shower, dual vanities, and an oversized walk-in closet. Two additional bedrooms and bathrooms provide comfortable accommodations for family or guests. Step outside to your own backyard oasis, where mature landscaping, a covered deck, and multiple outdoor living spaces create the perfect setting for relaxing or entertaining year-round. Located in one of Southwest Reno's most established and sought-after neighborhoods, you'll enjoy convenient access to parks, shopping, dining, and top-rated schools, all while experiencing the peaceful setting Warren Estates is known for.
- Listing Status:
- Active
- Date Added:
- July 10, 2026
- Data Last Updated:
- October 26, 2026 at 1:41AM
- Listing Office:
- Evolve Nevada : 775-685-7771
- Listing Agent:
- Sarah Abasto : 775-790-5531
- MLS ID:
- 260008846

- General: None
- Other Structures: None
- Parking: AttachedGarageGarage Door OpenerParking spaces: 3
- Roofing: CompositionShinglePitched
- Windows: BlindsDouble Pane Windows
- General: Wood Siding1Crawl SpaceSlab
- Road/Access: PublicOther
- County: Washoe
- Zoning: SF3023-582-06
- View: Mountain(s)Trees/WoodsPeekView
- Fencing: Back Yard
- Utilities: Cable AvailableElectricity AvailableNatural Gas AvailablePhone AvailableSewer AvailableWater AvailableCellular CoverageInternet AvailableWater Meter Installed
- Water: Public
- Sewer: Public Sewer
This listing courtesy of Sarah Abasto , Evolve Nevada
Monthly Payment
- Principal & Interest $
- Property Taxes $
- Home Insurance $
- VA Funding Fee $