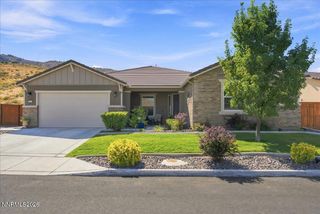
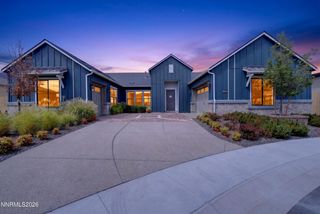
2440 Kates Bridge Drive, Reno, NV 89521
- 2 beds |
- 3 baths |
- 2,203 sqft
 Single-Family Home
 Built in 2025
 7,405sqft lot
 2 car garage
 $579/sqft
 Listed 20 days ago
Property Description
Luxury, technology and an exceptional lifestyle come together in this remarkable home in Regency at Caramella Ranch, one of Reno's most sought-after 55+ communities. With nearly 500,000 in builder upgrades and owner enhancements, this home takes thoughtful design to another level. At its heart is a fully integrated Control4 Smart Home system, putting control of your home at your fingertips from virtually anywhere in the world. Enjoy the convenience of managing connected systems remotely, added peace of mind while away, and enhanced comfort and entertainment every day. More than 100,000 in backyard landscaping alone has transformed the outdoor space into a private retreat that's as impressive as it is easy to maintain. The open great room sets the stage for everything from lively gatherings to peaceful evenings at home, with a designer fireplace and an expansive wall of glass featuring Western Slider doors that open to the covered outdoor living area. A tranquil water feature, thoughtfully designed hardscape and artificial turf create a beautiful, low-maintenance backdrop for year-round enjoyment. The chef's kitchen is equally impressive, featuring a Sub-Zero refrigerator, KitchenAid stainless steel appliances, a generous island with ample bar seating, soft-close cabinetry with pull-out shelves, a handy appliance garage and a California Closets-designed pantry that keeps everything beautifully organized. Engineered wood flooring and tile extend throughout this 2,200+ sq. ft. home, offering 2 bedrooms plus an office/den and 2.5 bathrooms. The den is ready for movie nights or game days with an included wall-mounted 100-inch TV, while retractable enclosures let you choose between an open connection to the great room or added privacy when needed. Even the powder room makes an impression, with floor-to-ceiling tile, shiplap and designer fixtures. The ensuite guest bedroom is designed to work as beautifully for everyday living as it does for visitors, with built-in desks and a Murphy bed for overnight guests. The spacious primary suite is a welcome escape, complete with an articulated-arm-mounted TV to perfectly position entertainment while you relax and a spa-inspired bathroom featuring a custom vanity, three-sided lighted mirrors and a zero-clearance shower with a rainglass enclosure. Sliding doors lead directly to your backyard oasis, where a pergola-covered hot tub invites you to relax and unwind in your own private haven. Open the remote-controlled louvers and enjoy the night sky from your own private retreat. The thoughtful extras continue throughout, including motorized Hunter Douglas blinds, ceiling fans & designer lighting, and every closet is custom built by California Closets. Even the practical details have been considered, with a discreet side gate to keep garbage cans out of sight. And here's a bonus that makes enjoying the community even easier: a nearly new four-seat golf cart valued at 15,000 is included! Cruise over to the clubhouse in style and make the most of everything this exceptional community has to offer. The clubhouse is the social hub of Regency at Caramella Ranch, featuring a state-of-the-art fitness center, exercise classes, an indoor saltwater pool, two seasonal resort-style outdoor saltwater pools, a hot tub, pickleball courts, bocce ball courts, an outdoor amphitheater, a pavilion and an extensive calendar of activities and events. From sophisticated smart home technology and beautifully curated interiors to an extraordinary backyard and a golf cart ready for your next clubhouse visit, this home makes it easy to enjoy the lifestyle you've been looking forward to. Luxury, comfort and community come together in one exceptional opportunity.
- Listing Status:
- Active
- Date Added:
- October 29, 2026
- Data Last Updated:
- November 19, 2026 at 2:40AM
- Listing Office:
- RE/MAX Professionals-Reno : 775-345-3070
- Listing Agent:
- Julie Knecht : 775-691-1956
- MLS ID:
- 260013673

- General: Rain GuttersCeiling FanWater FeaturePergolaAbove Ground
- Other Structures: Pergola
- Parking: AttachedGarageGarage Door OpenerGarage Door Opener ControlsParking spaces: 4
- Roofing: CompositionPitched
- Windows: BlindsDouble Pane WindowsWindow CoveringsMetal FramesVinyl Frames
- General: StuccoStone VeneerWood Siding1Slab
- Road/Access: Private Road
- HOA Amenities: ClubhouseFitness CenterPoolRecreation RoomSpa/Hot TubSnow RemovalMaintenance Grounds - PartialCommon Area - Maintenance293.0Monthly
- County: Washoe
- Zoning: PD143-471-10
- Fencing: Back Yard
- Utilities: Cable AvailableElectricity ConnectedNatural Gas ConnectedSewer ConnectedWater ConnectedCellular CoverageInternet ConnectedWater Meter InstalledCentralized Data PanelUnderground Utilities
- Water: Public
- Sewer: Public Sewer
This listing courtesy of Julie Knecht , RE/MAX Professionals-Reno
Monthly Payment
- Principal & Interest $
- Property Taxes $
- Home Insurance $
- VA Funding Fee $