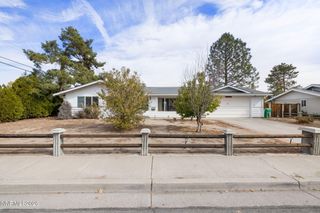
3080 Severn Drive, Reno, NV 89503
- 3 beds |
- 3 baths |
- 1,815 sqft
 Single-Family Home
 Built in 1996
 8,276sqft lot
 2 car garage
 $331/sqft
 Listed 20 days ago
Property Description
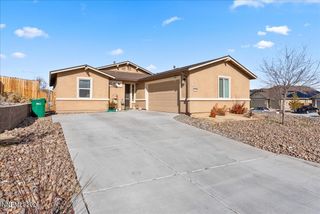
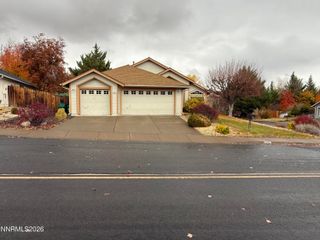
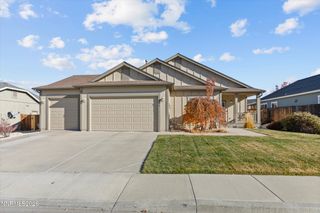
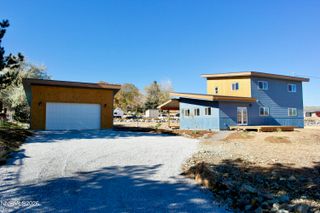
Open views, no rear neighbors and trails just beyond the backyard give this Northwest Reno home a setting that is hard to find. Inside, separate living and family rooms provide plenty of room to spread out, with the dining area flowing naturally between the family room and kitchen. Vaulted ceilings and natural light keep the main level feeling open, while the kitchen features granite countertops, a gas range, generous cabinetry and an island with bar seating. A unique dual-sink setup includes an island sink with foot-pedal controls, and French doors off the kitchen lead directly to the deck and backyard. Upstairs, new carpet runs throughout the bedroom level. The primary suite looks out over the open backdrop and includes a walk-in closet, jetted tub and separate shower. Outside, enjoy the deck, fenced yard, garden beds with drip irrigation and storage shed, with walking and biking trails just beyond the property. During the Great Reno Balloon Race, hot-air balloons can even be seen from the backyard and primary bedroom. With no HOA and convenient access to McCarran, UNR, TMCC and Downtown Reno, the home offers privacy, outdoor access and a setting that is difficult to duplicate.
- Listing Status:
- Active
- Date Added:
- October 29, 2026
- Data Last Updated:
- November 19, 2026 at 2:40AM
- Listing Office:
- Keller Williams Group One Inc. : 775-823-8787
- Listing Agent:
- Garrett Stewart : 775-636-8250
- MLS ID:
- 260013671

- General: Rain GuttersShed(s)
- Other Structures: Shed(s)
- Parking: AttachedGarageGarage Door Opener ControlsParking spaces: 4
- Roofing: CompositionShinglePitched
- Windows: BlindsDrapesDouble Pane WindowsVinyl FramesRods
- General: Wood Siding2Crawl Space
- Road/Access: PublicOther
- County: Washoe
- Zoning: SF6001-471-08
- View: CityMeadowMountain(s)ValleyView
- Fencing: Back YardFull
- Utilities: Cable AvailableCable ConnectedElectricity AvailableElectricity ConnectedNatural Gas AvailableNatural Gas ConnectedPhone AvailablePhone ConnectedSewer AvailableSewer ConnectedWater AvailableWater ConnectedCellular CoverageInternet AvailableInternet ConnectedWater Meter InstalledUnderground Utilities
- Water: Public
- Sewer: Public Sewer
This listing courtesy of Garrett Stewart , Keller Williams Group One Inc.
Monthly Payment
- Principal & Interest $
- Property Taxes $
- Home Insurance $
- VA Funding Fee $

 New - 2 days ago