$550,000
4380 Tuscany Circle, Reno, NV 89523
- 3 beds |
- 3 baths |
- 1,611 sqft
 Single-Family Home
  Built in 1998
  3,049sqft lot
 2 car garage
  $341/sqft
  Listed 8 days ago
Property Description
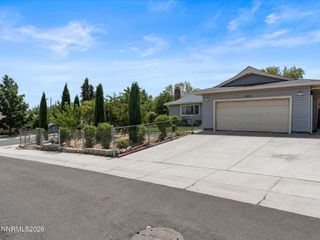
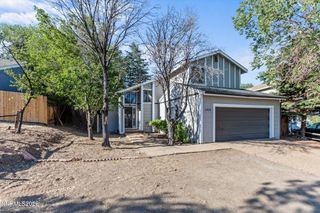
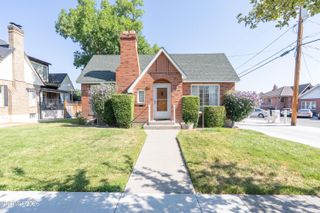
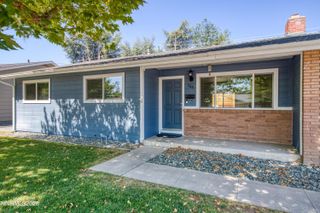
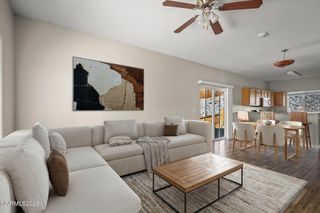
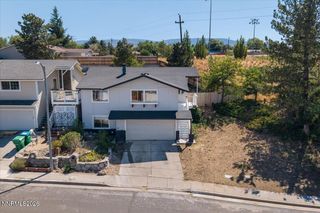
Welcome to the Villas at Vista Ridge. This wonderful home has fantastic views of the mountains and the city from the rear of the home. Convenient location in NW Reno and features 3 bedrooms plus a loft area. The low maintenance yard has spectacular views off of the patio along with no rear neighbors. The home has a nice, bright open floorplan with large dining nook off of the kitchen to enjoy the views. The primary bedroom has a large walk-in closet along with dual sinks and you can enjoy the views as you wake up. The laundry is located upstairs and provides convenience with all three bedrooms also being upstairs.
- Listing Status:
- Active
- Date Added:
- August 12, 2026
- Data Last Updated:
- August 20, 2026 at 7:40AM
- Listing Office:
- Nevada Home Realty : 775-560-0790
- Listing Agent:
- Kevin Trexler : 775-250-3591
- MLS ID:
- 260010394

- General: Dog RunRain Gutters
- Other Structures: None
- Parking: GarageGarage Door OpenerParking spaces: 2
- Roofing: Tile
- Windows: BlindsDouble Pane WindowsWindow CoveringsVinyl Frames
- General: Stucco2Crawl Space
- Road/Access: Public
- HOA Amenities: Snow Removal48.0Quarterly
- County: Washoe
- Zoning: MF-14400-011-03
- View: CityDesertMountain(s)Trees/WoodsView
- Fencing: Back Yard
- Utilities: Cable AvailableElectricity ConnectedNatural Gas ConnectedSewer ConnectedWater ConnectedCellular CoverageInternet AvailableWater Meter Installed
- Water: Public
- Sewer: Public Sewer
This listing courtesy of Kevin Trexler , Nevada Home Realty
Monthly Payment
$Est. Payment
- Principal & Interest $
- Property Taxes $
- Home Insurance $
- VA Funding Fee $

 New - 1 day ago