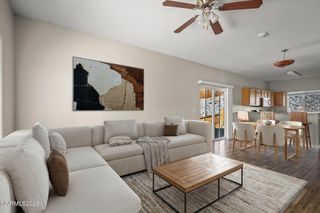
527 Marsh Avenue, Reno, NV 89509
- 3 beds |
- 2 baths |
- 1,646 sqft
 Single-Family Home
  Built in 1938
  7,405sqft lot
 2 car garage
  $365/sqft
  Listed 8 days ago
Property Description
Opportunity awaits at 527 Marsh Ave! Located in one of Reno's established 89509 neighborhoods, this charming brick home offers timeless character and plenty of potential for its next owner. Inside, you'll find original details throughout, including hardwood flooring, a classic brick fireplace, decorative trim, and abundant natural light. The home's traditional floor plan provides a great starting point for someone ready to restore, renovate, and make the space their own. Outside, mature landscaping, a spacious driveway, and a detached garage add functionality and additional potential. Conveniently located near Midtown and Downtown Reno with easy access to local dining, shopping, parks, and everyday amenities. This property is being sold AS-IS and presents an exciting opportunity for buyers looking to bring new life to a classic Reno home. Carpet has been removed and hardwood floors are exposed. Escrow is pre opened Please call listing agent for information.
- Listing Status:
- Active
- Date Added:
- August 12, 2026
- Data Last Updated:
- August 20, 2026 at 7:40AM
- Listing Office:
- RE/MAX Professionals-Reno : 775-345-3070
- Listing Agent:
- Michael Wood : 775-250-2007
- MLS ID:
- 260010405

- General: None
- Other Structures: None
- Parking: Alley AccessDetachedGarageParking spaces: 2
- Roofing: CompositionShingle
- Windows: Metal FramesSingle Pane Windows
- General: BrickPlaster1Crawl SpaceConcrete Perimeter
- Road/Access: PublicCity Street
- County: Washoe
- Zoning: MF14011-211-15
- Fencing: Back Yard
- Utilities: Cable AvailableElectricity AvailableElectricity ConnectedNatural Gas Not AvailablePhone AvailableSewer ConnectedWater ConnectedCellular CoverageInternet AvailableWater Meter InstalledOil
- Water: Public
- Sewer: Public Sewer
This listing courtesy of Michael Wood , RE/MAX Professionals-Reno
Monthly Payment
- Principal & Interest $
- Property Taxes $
- Home Insurance $
- VA Funding Fee $

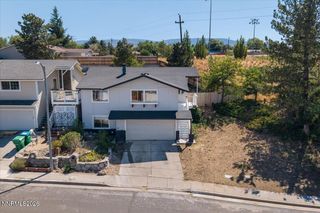
 New - 1 day ago