9695 N Legacy Court, Reno, NV 89521
- 3 beds |
- 3 baths |
- 2,106 sqft
 Single-Family Home
 Built in 1998
 7,405sqft lot
 2 car garage
 $308/sqft
 Listed 14 days ago
Property Description
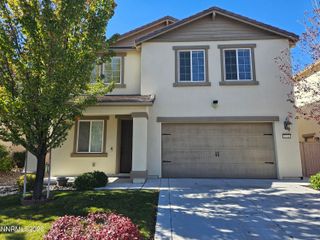
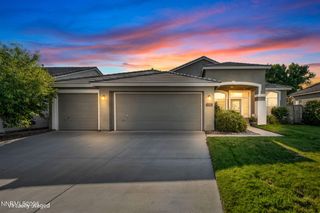
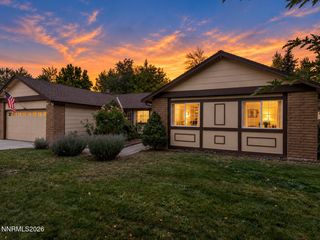
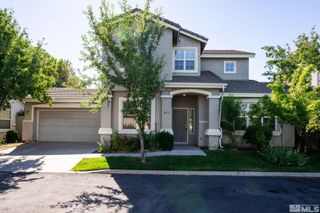
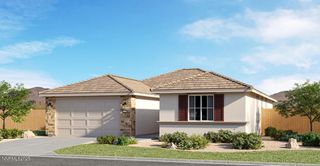
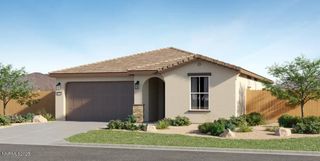
Enjoy stunning views of Mt. Rose from this beautifully maintained, low-maintenance home situated on a desirable corner lot. Offering 2,106 square feet of living space, 3 bedrooms, 2.5 bathrooms, and an oversized 2-car garage, this home combines comfort, style, and functionality. A dramatic dual spiral staircase creates an impressive architectural focal point, while a cozy fireplace adds warmth and charm to the family and dining area. The spacious primary suite offers a private retreat with a generous walk-in closet, dual sinks, and a relaxing garden tub. Step outside to an expansive deck designed for entertaining or simply taking in the spectacular mountain views, complete with a hot tub for year-round enjoyment. The fully landscaped grounds, durable stucco exterior, and tile roof provide attractive, low-maintenance living with fire-conscious exterior features. Thoughtfully maintained inside and out, this inviting home offers a wonderful combination of distinctive architecture, outdoor living, and breathtaking scenery.
- Listing Status:
- Active
- Date Added:
- October 13, 2026
- Data Last Updated:
- October 26, 2026 at 4:41AM
- Listing Office:
- Stitser Properties : 775-393-9881
- Listing Agent:
- Anita Noble : 530-412-2040
- MLS ID:
- 260013059

- General: None
- Other Structures: None
- Parking: AttachedGarageGarage Door OpenerGarage Door Opener ControlsParking spaces: 4
- Roofing: TilePitched
- Windows: BlindsDouble Pane WindowsVinyl FramesRods
- General: FrameStucco2Crawl SpaceConcrete PerimeterFull Perimeter
- Road/Access: City Street
- HOA Amenities: Common Area - Maintenance120.0Quarterly
- County: Washoe
- Zoning: SFR160-183-15
- View: Mountain(s)View
- Fencing: Back Yard
- Utilities: Cable AvailableElectricity ConnectedNatural Gas ConnectedPhone AvailableSewer ConnectedWater AvailableWater ConnectedWater Meter Installed
- Water: Public
- Sewer: Public Sewer
This listing courtesy of Anita Noble , Stitser Properties
Monthly Payment
- Principal & Interest $
- Property Taxes $
- Home Insurance $
- VA Funding Fee $