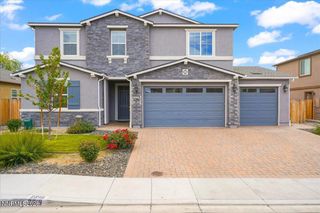
2850 Friar Rock Court, Sparks, NV 89436
- 5 beds |
- 4 baths |
- 3,179 sqft
 Single-Family Home
  Built in 2001
  0.31acre lot
 3 car garage
  $242/sqft
  Listed 26 days ago
Property Description
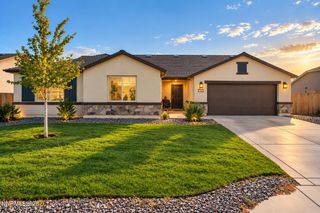
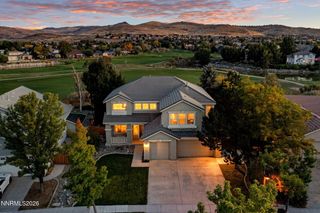
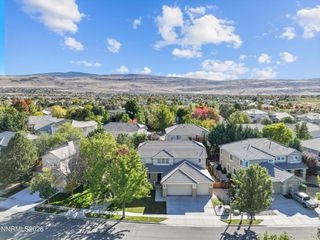
**Sellers are offering a $10,000 credit to Buyer at close of escrow, subject to lender approval.** Welcome to an incredible opportunity in the desirable Island Queen Estates community of Sparks. Set on a desirable corner lot on a quiet court, this exceptional single-family residence offers standout space, flexibility, privacy, and curb appeal within a neighborhood featuring 24/7 patrolled security. With more than 3,000 square feet of living space, this home represents an outstanding value (priced at $242.18/sqft) for buyers seeking room to grow, entertain, work from home, host extended guests, pursue hobbies, or accommodate evolving household needs. Generous interiors create the flexibility today's buyers want, while the home's scale offers both everyday comfort and long-term versatility. The corner-lot setting creates an enhanced sense of openness, while the established community offers a well-positioned Sparks location convenient to shopping, dining, schools, recreation, and commuter routes. Whether you are searching for room to grow, flexible space for your lifestyle, or exceptional square footage in a security-patrolled neighborhood, this home deserves a closer look. Schedule your private showing and experience the space, setting, and value for yourself.
- Listing Status:
- Active
- Date Added:
- September 13, 2026
- Data Last Updated:
- October 5, 2026 at 4:38AM
- Listing Office:
- Real Broker LLC : 775-406-1946
- Listing Agent:
- Claire Kirby : 775-313-4967
- MLS ID:
- 260011855

- General: Dog RunRain GuttersPutting GreenWater FeatureShed(s)
- Other Structures: Shed(s)
- Parking: AttachedGarageGarage Door OpenerParking spaces: 7
- Roofing: TilePitched
- Windows: BlindsDouble Pane WindowsVinyl Frames
- General: FrameStuccoStone Veneer1Crawl Space
- Road/Access: City Street
- HOA Amenities: SecurityMaintenance GroundsSecurity75.0Monthly
- County: Washoe
- Zoning: NUD522-491-08
- View: Mountain(s)View
- Fencing: Back Yard
- Utilities: Electricity ConnectedNatural Gas ConnectedPhone ConnectedSewer ConnectedWater ConnectedInternet ConnectedWater Meter Installed
- Water: Public
- Sewer: Public Sewer
This listing courtesy of Claire Kirby , Real Broker LLC
Monthly Payment
- Principal & Interest $
- Property Taxes $
- Home Insurance $
- VA Funding Fee $

 New - 3 days ago