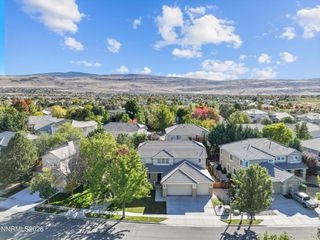
8007 Furnace Creek Drive, Sparks, NV 89436
- 4 beds |
- 3 baths |
- 2,835 sqft
 Single-Family Home
  Built in 2021
  8,712sqft lot
 3 car garage
  $261/sqft
  Listed 25 days ago
Property Description
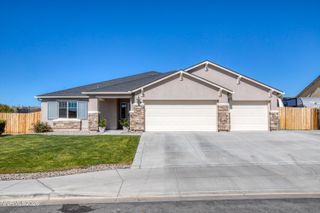
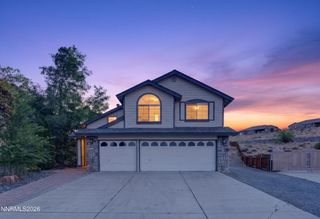
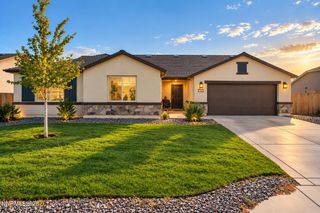
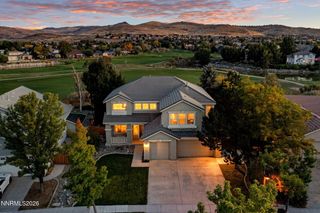
Welcome to this beautiful Toll Brothers home in the highly desirable Stonebrook community. Offering 4 bedrooms and 3 bathrooms, this spacious home combines modern design, functionality, and incredible views of the surrounding mountains. One of the standout features is the private backyard with no rear neighbors, creating a peaceful setting where you can enjoy the open space and beautiful Nevada landscape. The generously sized yard offers plenty of room to create your ideal outdoor living area, with landscaping and finishing touches still left for the new owner to customize to their own vision. Inside, the home offers a spacious and inviting layout with plenty of room for both everyday living and entertaining. The open-concept design provides a natural flow between the main living spaces, while the four bedrooms offer flexibility for family, guests, a home office, or additional living space. The spacious garage provides ample room for vehicles, storage, recreational equipment, and all the extras that come with Northern Nevada living. With its desirable Stonebrook location, mountain views, privacy, generous yard, this home offers an exceptional opportunity to make a beautiful property truly your own.
- Listing Status:
- Active
- Date Added:
- September 10, 2026
- Data Last Updated:
- October 5, 2026 at 1:40AM
- Listing Office:
- Dickson Realty - Downtown : 775-324-7000
- Listing Agent:
- Michael Givens : 775-843-3696
- MLS ID:
- 260011657

- General: BalconyPutting GreenOutdoor SpeakersGas/Propane Stub
- Other Structures: None
- Parking: AttachedGarageGarage Door OpenerTandemAdditional ParkingGarage Door Opener ControlsParking spaces: 3
- Roofing: CompositionShinglePitched
- Windows: BlindsDouble Pane WindowsVinyl Frames
- General: StuccoStone Veneer2Slab
- Road/Access: Public
- HOA Amenities: 60.0Monthly
- County: Washoe
- Zoning: NUD528-454-06
- View: Mountain(s)Park/GreenbeltTrees/WoodsView
- Fencing: Back Yard
- Utilities: Electricity ConnectedNatural Gas ConnectedSewer ConnectedWater ConnectedCellular CoverageInternet ConnectedWater Meter InstalledUnderground Utilities
- Water: Public
- Sewer: Public Sewer
This listing courtesy of Michael Givens , Dickson Realty - Downtown
Monthly Payment
- Principal & Interest $
- Property Taxes $
- Home Insurance $
- VA Funding Fee $

 New - 2 days ago