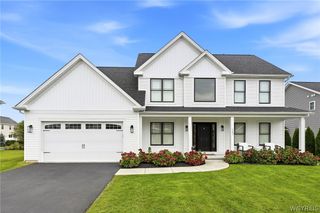
100 Lynette Lane, Amherst, NY 14228
- 4 beds |
- 4 baths |
- 2,464 sqft
 Single-Family Home
  Built in 2021
  7,841sqft lot
 2 car garage
  $258/sqft
  Listed 2 days ago
Property Description
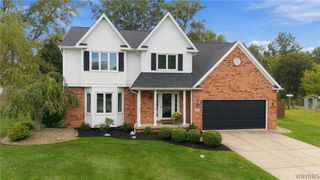
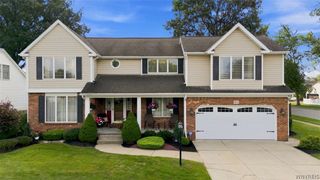
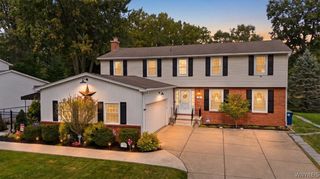
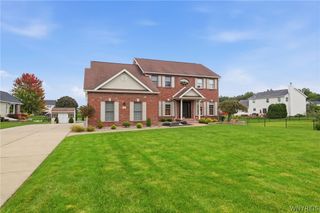
Modern style, exceptional space, and truly move-in ready! Welcome to this beautifully maintained 2021-built home, where thoughtful upgrades and a versatile floor plan create the perfect blend of comfort and sophistication. A charming front porch sets the stage for the inviting interior, where luxury vinyl flooring flows throughout the open-concept first floor. The stunning kitchen features crisp white cabinetry, elegant quartz countertops, and seamless flow into the dining and living areas—ideal for entertaining or everyday living. A beautifully appointed first-floor den offers a cozy, intimate retreat, perfect for a home office, reading room, or quiet escape.Upstairs, retreat to the spacious primary suite featuring an oversized walk-in closet with custom organization and a bright ensuite bath with double sinks, private commode, and an expansive walk-in shower with beautiful tile surround and flooring. Three additional generously sized bedrooms and the convenience of second-floor laundry complete the upper level.The finished basement adds incredible flexibility, complete with a full bath and egress window, making it ideal for a recreation room, guest suite, home gym, or potential fifth bedroom. With newer construction, stylish finishes, and room for every lifestyle, this home checks all the boxes. Enjoy the benefits of modern living without the wait or expense of building. Simply move in and make it yours!
- Listing Status:
- Active
- Date Added:
- October 5, 2026
- Data Last Updated:
- October 8, 2026 at 2:16AM
- Listing Office:
- Howard Hanna WNY Inc. : 716-634-4200
- Listing Agent:
- Marie A Stoklosa : 716-435-5302
- Contact:
- 716-435-5302
- MLS ID:
- B1719999

- General: Blacktop Driveway
- Style: Colonial
- Parking: AttachedGarageGarage Door Opener
- Roofing: ArchitecturalShingle
- General: Vinyl Siding2Poured
- Road/Access: City Street
- Originating MLS: NYS_B
- School District: Williamsville
- County: Erie
- Zoning: 142289-027-180-0004-002-000
- Utilities: Electricity ConnectedSewer ConnectedWater ConnectedCircuit Breakers
- Water: ConnectedPublic
- Sewer: Connected
- Source: NYS_B
This listing courtesy of Marie A Stoklosa , Howard Hanna WNY Inc.
Monthly Payment
- Principal & Interest $
- Property Taxes $
- Home Insurance $
- VA Funding Fee $

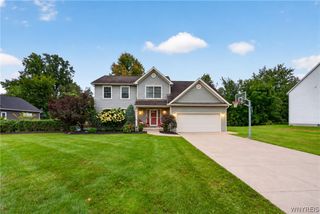
 New - 2 days ago