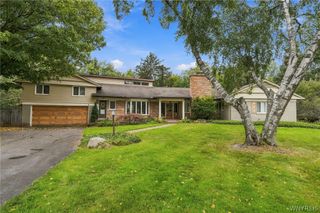
26 Chasewood Lane, Amherst, NY 14051
- 4 beds |
- 3 baths |
- 2,695 sqft
 Single-Family Home
  Built in 1969
  0.33acre lot
 2 car garage
  $195/sqft
  Listed 5 days ago
Property Description
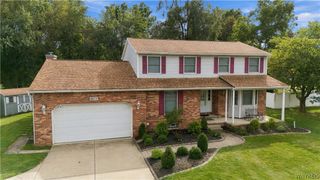
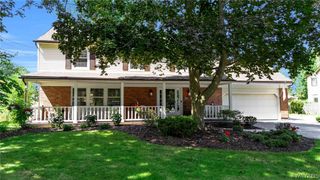
Welcome to 26 Chasewood Lane! This spacious 4-bedroom, 2.5-bath Colonial in the Williamsville School district offers 2,695 sq ft (difference of 225 Sq. Ft. from the tax records was obtained from previous listing) in desirable Fox Hunt Farms. The traditional floor plan features a welcoming foyer, large family room with fireplace and custom built-ins, formal living and dining rooms, an eat-in kitchen overlooking the backyard, plus flexible office space with additional built-ins. Upstairs, the generous primary suite offers a sitting area, walk-in closet and beautifully remodeled full bath, along with three additional spacious bedrooms with hardwood beneath the carpeted floors. Enjoy a private backyard with mature landscaping, covered deck, patio and shed. Major improvements include furnace & central air (2023), whole-house vinyl replacement windows (2023), 200-amp electrical service with surge protection (2019), whole-house generator (2019), hot water tank (2020), chimney improvements (2020) and more. A side-load 2-car garage and double-wide concrete driveway complete the property. Conveniently located near Williamsville East, shopping, dining and everyday amenities. With many major improvements already completed, this is an excellent opportunity to bring your own style to a substantial home in an established East Amherst neighborhood. All offers due October 12th at 5pm.
- Listing Status:
- Active
- Date Added:
- October 2, 2026
- Data Last Updated:
- October 8, 2026 at 1:18AM
- Listing Office:
- Howard Hanna WNY Inc. : 716-773-1900
- Listing Agent:
- Jakob English : 716-601-8909
- Contact:
- 716-601-8909
- MLS ID:
- B1719283

- General: Concrete DrivewayDeckPatioShed(s)Storage
- Style: ColonialTwo Story
- Other Structures: Shed(s)StorageDeckPatio
- Parking: AttachedGarageDrivewayGarage Door Opener
- General: BrickVinyl SidingCopper Plumbing2Poured
- Road/Access: City Street
- Originating MLS: NYS_B
- School District: Williamsville
- County: Erie
- Zoning: 142289-056-080-0004-033-000
- Utilities: Sewer ConnectedWater ConnectedCircuit Breakers
- Water: ConnectedPublic
- Sewer: Connected
- Source: NYS_B
This listing courtesy of Jakob English , Howard Hanna WNY Inc.
Monthly Payment
- Principal & Interest $
- Property Taxes $
- Home Insurance $
- VA Funding Fee $

 New - 20 hours ago