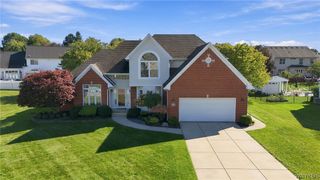
30 Brompton Circle, Amherst, NY 14221
- 4 beds |
- 4 baths |
- 2,912 sqft
 Single-Family Home
  Built in 1957
  1.3acre lot
 2 car garage
  $189/sqft
  Listed 12 days ago
Property Description
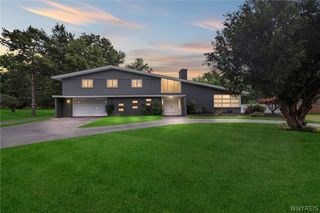
This sprawling Ranch-style home, nestled on a beautiful cul-de-sac, is just waiting for your inspiration and personal touch. The first floor showcases gleaming hardwoods, sun-drenched rooms, and spectacular spaces for entertaining or simply relaxing and unwinding. A fabulous family room with a cozy fireplace and formal dining area set the perfect tone for hosting the holidays. The eat-in kitchen is a chef’s dream, offering abundant cabinetry and generous counter space. Two first-floor bedrooms, including the primary suite with its own bath. A pretty powder room and convenient laundry area complete the main level. The second floor boasts two nicely sized rooms, a full bath, and a versatile attic area. The sunporch opens to the park-like backyard, where 1.3 acres of natural beauty provide endless opportunities for outdoor enjoyment. Neutral décor throughout and close to all conveniences. I’d like to Welcome you to your home!
- Listing Status:
- Active
- Date Added:
- September 25, 2026
- Data Last Updated:
- October 8, 2026 at 1:18AM
- Listing Office:
- Howard Hanna WNY Inc. : 716-634-4200
- Listing Agent:
- Karen Baker Levin : 716-830-7264
- Contact:
- 716-830-7264
- MLS ID:
- B1717236

- General: Blacktop DrivewayPatio
- Style: RanchSplit Level
- Other Structures: Patio
- Parking: AttachedGarage
- Roofing: Asphalt
- General: BrickVinyl Siding2Poured
- Road/Access: City Street
- Originating MLS: NYS_B
- School District: Williamsville
- County: Erie
- Zoning: 142289-069-120-0007-010-000
- Utilities: Sewer ConnectedWater Connected
- Water: ConnectedPublic
- Sewer: Connected
- Source: NYS_B
This listing courtesy of Karen Baker Levin , Howard Hanna WNY Inc.
Monthly Payment
- Principal & Interest $
- Property Taxes $
- Home Insurance $
- VA Funding Fee $

 New - 20 hours ago