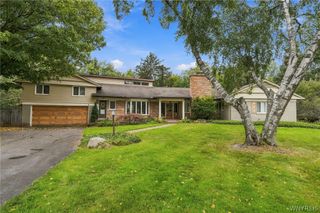
333 Brantwood Road, Amherst, NY 14226
- 5 beds |
- 3 baths |
- 2,432 sqft
 Single-Family Home
  Built in 1950
  9,087sqft lot
 2 car garage
  $267/sqft
  Listed 20 hours ago
Property Description
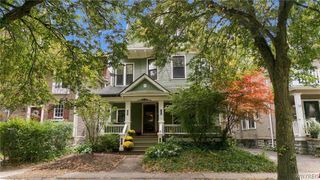
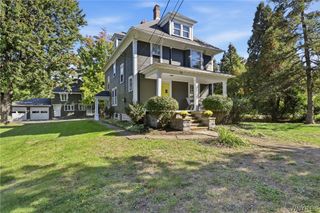
VRP Pricing- Seller will consider offers between $650,000 and $750,000. Welcome to this timeless Colonial nestled in on Snyder's tree lined street! Blending classic charm with thoughtful updates and designer finishes, this exceptional home is perfectly suited for everyday living and unforgettable entertaining. The inviting first floor features elegant formal living and dining rooms accented by custom built-ins, rich woodwork, and beautiful architectural details. A sun-filled family room overlooks the private patio and landscaped backyard, creating the perfect space to relax or gather with family and friends. The kitchen is a chef's dream, complete with premium cabinetry, high-end appliances, and a charming breakfast nook. Upstairs, you'll find five spacious bedrooms, including a serene primary suite with generous closet space and a beautifully appointed ensuite bath. The finished third floor offers an additional 264 square feet of flexible living space, ideal for a home office, guest retreat, playroom, or fitness area. Step outside to your own private oasis featuring gardens, an inviting in-ground pool, and an adorable changing room, making summer entertaining effortless. Recent updates include kitchen and basement appliances (2022), furnace and central air (2020), pool filter (2019) Chlorine convert to salt water, driveway (2012), and washing machine (2024). Home has been professionally measured by a licensed appraiser. This is a rare opportunity to own a truly special home in one of Snyder's most coveted neighborhoods. Welcome home!
- Listing Status:
- Active
- Date Added:
- October 7, 2026
- Data Last Updated:
- October 8, 2026 at 12:19AM
- Listing Office:
- PowerHouse Real Estate : 716-903-2315
- Listing Agent:
- Justina Grudzinski : 716-913-7592
- MLS ID:
- B1720370

- General: Concrete DrivewayPoolPatioPool House
- Style: Colonial
- Other Structures: Pool HousePatio
- Pool: In Ground
- Parking: DetachedGarage
- Windows: Drapes
- General: BlockConcreteCopper Plumbing2Poured
- Road/Access: City Street
- Originating MLS: NYS_B
- School District: Amherst
- County: Erie
- Zoning: 142289-079-120-0009-026-000
- Utilities: Sewer ConnectedWater ConnectedCircuit Breakers
- Water: ConnectedPublic
- Sewer: Connected
- Source: NYS_B
This listing courtesy of Justina Grudzinski , PowerHouse Real Estate
Monthly Payment
- Principal & Interest $
- Property Taxes $
- Home Insurance $
- VA Funding Fee $

 New - 20 hours ago