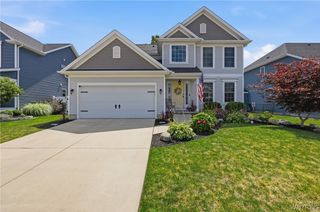
94 S Forest Road, Amherst, NY 14221
- 4 beds |
- 2 baths |
- 1,990 sqft
 Single-Family Home
  Built in 1898
  0.74acre lot
 2 car garage
  $299/sqft
  Listed 19 hours ago
Property Description
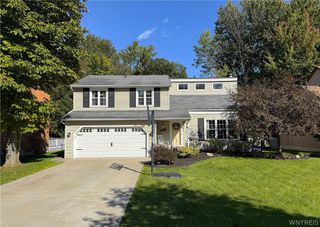
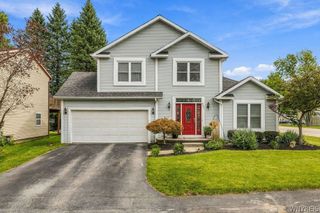
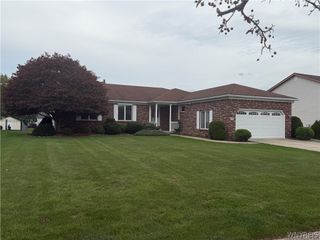
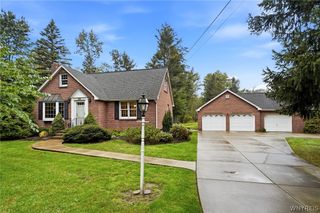
There is nothing ordinary about 94 S Forest Road—and that is precisely its charm. Behind its stately Victorian exterior is a home that has evolved beautifully without surrendering the details that make it special. Hardwood floors, expansive windows, pocket and French doors, a wood-burning and a gas fireplace, and an elegant formal dining room speak to its past, while abundant natural light, a crisp white galley kitchen and a first-floor full bath with radiant heated floors bring modern comfort into the mix. Two distinct living spaces offer room to spread out, while four bedrooms and a traditional full bath complete the second floor. The home retains the warmth of radiator heat, complemented by mini-split systems for cooling. Nearly three-quarters of an acre creates an unexpectedly private setting, where the flagstone patio becomes a front-row seat to the wildlife that regularly wanders through. And then there is the vintage carriage house—a showpiece all its own. From its wood-burning stove and functioning sliding hay doors to the cupola above, its original character is hard to miss, while the space itself invites endless possibilities for a sports retreat, studio, private quarters, additional living space or potential future income. A home with history, a yard with a personality, a carriage house with a future, and the Village of Williamsville practically at your doorstep—minus the Village taxes. Open house on Friday 10/9, 5-7pm.
- Listing Status:
- Active
- Date Added:
- October 7, 2026
- Data Last Updated:
- October 7, 2026 at 11:17PM
- Listing Office:
- RE/MAX Plus : 716-427-7640
- Listing Agent:
- Denitza Deni Dennis : 716-989-8734
- Contact:
- 716-989-8734
- MLS ID:
- B1720459

- General: Blacktop DrivewayFence
- Style: ColonialVictorian
- Parking: DetachedElectricityGarageStorageGarage Door Opener
- Roofing: Asphalt
- General: OtherWood SidingCopper Plumbing2Stone
- Road/Access: City Street
- Originating MLS: NYS_B
- School District: Williamsville
- County: Erie
- Zoning: 142289-080-120-0001-003-000
- Fencing: Partial
- Utilities: Sewer ConnectedWater ConnectedCircuit Breakers
- Water: ConnectedPublic
- Sewer: Connected
- Source: NYS_B
This listing courtesy of Denitza Deni Dennis , RE/MAX Plus
Monthly Payment
- Principal & Interest $
- Property Taxes $
- Home Insurance $
- VA Funding Fee $

 New - 19 hours ago