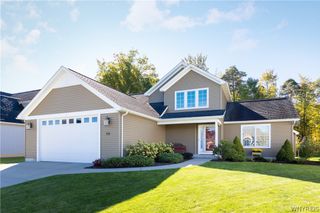
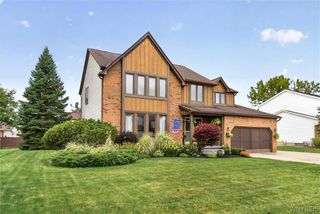
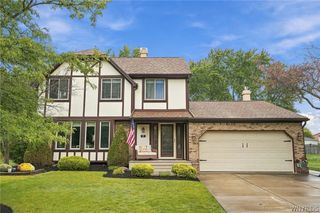
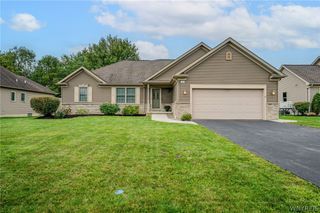
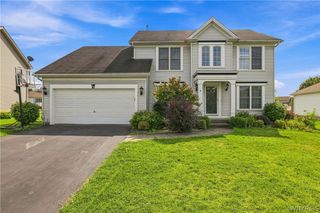
9 Lucia Court, Lancaster, NY 14086
- 3 beds |
- 2 baths |
- 1,950 sqft
 Single-Family Home
  Built in 1989
  0.7acre lot
 2 car garage
  $251/sqft
  Listed 6 days ago
Property Description
HARD to FIND custom-built Donato Builders RANCH with all the desired amenities found in today's custom new-builds. Experience Ai-STAGING: SEE BEYOND THE EMPTY ROOMS TOUR featuring 1,950 sf to show its light, well-maintained, open-floor-plan, impressive natural sunlight, 8ft ceilings, expanding the generously sized living spaces. Extra features: 1st floor-laundry room with large vacuum/broom closet plus deep-utility-sink; find easily-expanded 2nd bath-shower (per plans) and large conveniently located 7.5 ft pantry (Other Rm1), large-U-Shaped-Kitchen w/solid oak-cabinets, neutral Corian countertops/matching double sink. NOW START the SEE BEYOND THE EMPTY ROOMS TOUR, unlock, walk into the foyer, be greeted by the Great-Room with brick-wood-burning fireplace(gas-starter) flanked by Andersen casements w/French-door leading out to short staircase onto colored-stamped-concrete patio(25x15ft). Heading back inside, you're back in the Great-Room(21x17ft) turn left, you're in the Family-Room(16x14ft) with matching casements. Turn into the Dinette(14x18ft) that beams natural light through the spindles & bow-3-window-nook, plus breakfast-bar(9ft) for extra seating; see double-6-paneled doors, open them to find shelved-pantry(7.5ft) to hold appliances/party pieces. Step into the working U-Shaped Kitchen(10x18ft) with ample raised-paneled oak cabinets, Corian sink & counter-tops, find a desk/nook for paying bills. Peek into 1st-floor-laundry-room with deep-sink & large closet, OR open the door to 2-car garage w/inside water faucet OR notice the 2nd full-bathroom, with glass-door-shower, with room to expand depth/width(per plan). March down the hall to the bedrooms, there's two good-sized rooms w/ceiling fans and roomy closets, just ahead see the king-sized Primary Bedroom (16.6x14.5ft) with a large closet. Check out the full-bath with beige tub/shower, large double-vanity sinks, ample lighting. Last place to visit is the basement; deep, L-Shaped open, dry, insulated, expandable space with newer Hi-Efficient furnace, extra electric plugs distributed throughout. You are invited to SEE THE EMPTY ROOMS, an AI-STAGING TOUR to experience this unique custom-built home.
- Listing Status:
- Active
- Date Added:
- October 1, 2026
- Data Last Updated:
- October 8, 2026 at 12:19AM
- Listing Office:
- HUNT Real Estate ERA : 716-681-3900
- Listing Agent:
- Patricia A Terranova : 716-903-3553
- Contact:
- 716-903-3553
- MLS ID:
- B1719101

- General: Concrete DrivewayFencePatioShed(s)Storage
- Style: Ranch
- Other Structures: Shed(s)StoragePorchPatioCovered
- Parking: AttachedElectricityGarageWater AvailableDrivewayGarage Door Opener
- Roofing: AsphaltArchitecturalShingle
- Windows: Skylight(s)
- General: BrickVinyl SidingCopper Plumbing1Poured
- Road/Access: City Street
- Originating MLS: NYS_B
- School District: Lancaster
- County: Erie
- Zoning: 145289-093-140-0004-050-000
- Fencing: Partial
- Utilities: Cable AvailableElectricity AvailableElectricity ConnectedSewer ConnectedWater ConnectedCircuit Breakers
- Water: ConnectedPublic
- Sewer: Connected
- Source: NYS_B
This listing courtesy of Patricia A Terranova , HUNT Real Estate ERA
Monthly Payment
- Principal & Interest $
- Property Taxes $
- Home Insurance $
- VA Funding Fee $

 New - 1 day ago