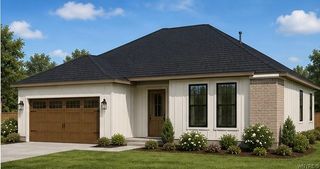
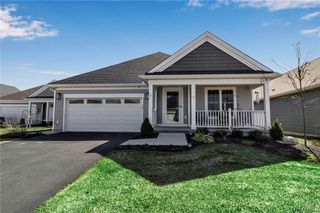
8 Nicholas Lane, Lancaster, NY 14086
- 3 beds |
- 2 baths |
- 1,755 sqft
 Single-Family Home
  Built in 2010
  10,019sqft lot
 2 car garage
  $299/sqft
  Listed 16 days ago
Property Description
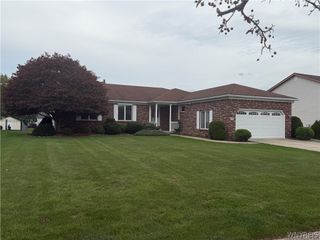
Tucked into a picturesque the Natale-built Nicholas Heights Development lined with beautiful walking streets, this wonderfully maintained custom ranch offers an exceptional blend of quality craftsmanship, thoughtful design, and effortless one-floor living. From the moment you step inside, the home feels warm and welcoming. The bright, open-concept layout allows the living, dining, and kitchen spaces to flow seamlessly together, creating the perfect setting for both quiet evenings and memorable gatherings. A cozy gas fireplace anchors the living space, while the kitchen features a generous eat-in area, and plenty of room for everyone to gather. Escape to the private primary suite, a peaceful retreat complete with a large walk-in closet and beautifully appointed bath featuring dual vanities and a spacious shower. On the opposite side of the home, the secondary bedrooms are thoughtfully tucked into their own private wing, offering wonderful separation for family or overnight guests. Just beyond the kitchen, the gorgeous three-season room invites you to slow down and enjoy the peaceful backyard views—whether sipping your morning coffee, unwinding at the end of the day, or entertaining friends surrounded by nature. First-floor laundry adds everyday convenience to this thoughtfully designed home. Meticulously cared for and truly move-in ready, this exceptional ranch offers the privacy, comfort, and quality of a custom-built home in a setting you'll love coming home to.
- Listing Status:
- Active
- Date Added:
- September 21, 2026
- Data Last Updated:
- October 8, 2026 at 12:19AM
- Listing Office:
- WNY Metro Roberts Realty : 716-559-9972
- Listing Agent:
- Joseph M Tomasello : 716-425-5823
- Contact:
- 7164255823
- MLS ID:
- B1715877

- General: Blacktop DrivewayDeck
- Style: Ranch
- Other Structures: PorchDeckCovered
- Parking: AttachedElectricityGarageGarage Door Opener
- Roofing: Asphalt
- General: BrickVinyl SidingCopper PlumbingPEX Plumbing1Poured
- Road/Access: City Street
- Originating MLS: NYS_B
- School District: Lancaster
- County: Erie
- Zoning: 145289-115-200-0002-059-000
- Utilities: Cable AvailableHigh Speed Internet AvailableSewer ConnectedWater ConnectedCircuit Breakers
- Water: ConnectedPublic
- Sewer: Connected
- Source: NYS_B
This listing courtesy of Joseph M Tomasello , WNY Metro Roberts Realty
Monthly Payment
- Principal & Interest $
- Property Taxes $
- Home Insurance $
- VA Funding Fee $