71 Pheasant Run Lane, Lancaster, NY 14086
- 4 beds |
- 3 baths |
- 2,148 sqft
 Single-Family Home
  Built in 1987
  9,984sqft lot
 2 car garage
  $186/sqft
  Listed 7 days ago
Property Description
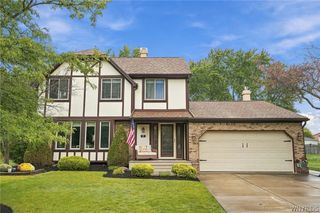
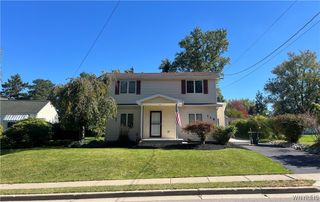
Welcome to 71 Pheasant Run Lane, a 2,148 SF Colonial offering 4 bedrooms, 2.1 baths and plenty of space inside and out. Mature landscaping with established trees, bushes and perennials frames the welcoming front porch with epoxy '26. Step through the double-wide entry doors with leaded glass into the tiled foyer, opening to the living and dining rooms. The living room features a coffer ceiling and new carpet ’26, with new carpet also continuing up the stairs and throughout the second floor. The eat-in kitchen includes a gas stove, refrigerator, double sink, garbage disposal, pantry and recessed lighting. Just beyond, the family room offers luxury vinyl plank flooring, a gas fireplace, cathedral ceiling and 2 skylights that bring in plenty of natural light. A convenient half bath and 6-panel doors complete the first floor. Upstairs you’ll find 4 generously sized bedrooms, including the primary suite with a cathedral ceiling and walk-in closet. The main bath also features a cathedral ceiling and large linen closet. Pull-down attic access leads to additional crawlspace storage. Downstairs, the basement includes a furnace ’24, hot water tank ’26, glass block windows, washer, dryer, laundry tub, 150-amp electrical service and a crawlspace beneath the fireplace with a hookup for a backup generator. The 2-car attached garage offers cabinetry and garage door opener ’25 with battery backup, while the 3-car-wide concrete driveway provides plenty of additional parking. Out back, enjoy the large deck with iron railing, gazebo, swing set and shed with electricity. Central AC adds year-round comfort. Delayed Negotiations October 7th @ 10 AM
- Listing Status:
- Active
- Date Added:
- September 30, 2026
- Data Last Updated:
- October 8, 2026 at 1:18AM
- Listing Office:
- Keller Williams Realty WNY : 716-832-3300
- Listing Agent:
- Dawn V Nowak : 716-288-6881
- Contact:
- 716-288-6881
- MLS ID:
- B1717471

- General: Concrete DrivewayDeckPlay StructureShed(s)Storage
- Style: Colonial
- Other Structures: Shed(s)StoragePorchDeckOpen
- Parking: AttachedGarageStorageDriveway
- Roofing: Asphalt
- Windows: DrapesLeaded GlassSkylight(s)
- General: BrickCedarVinyl Siding2Poured
- Road/Access: City Street
- Originating MLS: NYS_B
- School District: Lancaster
- County: Erie
- Zoning: 145289-093-150-0005-032-000
- Utilities: Electricity ConnectedHigh Speed Internet AvailableSewer ConnectedWater ConnectedCircuit Breakers
- Water: ConnectedPublic
- Sewer: Connected
- Source: NYS_B
This listing courtesy of Dawn V Nowak , Keller Williams Realty WNY
Monthly Payment
- Principal & Interest $
- Property Taxes $
- Home Insurance $
- VA Funding Fee $

 New - 2 days ago