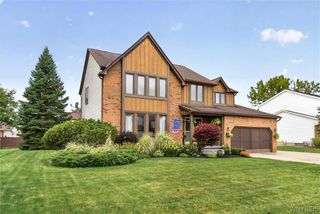
19 Pheasant Run, Lancaster, NY 14086
- 3 beds |
- 2 baths |
- 1,882 sqft
 Single-Family Home
  Built in 1978
  8,782sqft lot
 2 car garage
  $218/sqft
  Listed 7 days ago
Property Description
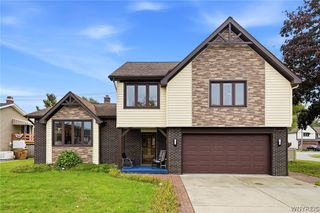
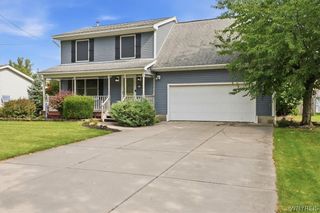
There is something special about a home that simply feels good the moment you walk through the door and 19 Pheasant Run is exactly that. This beautifully maintained Lancaster colonial has been thoughtfully updated and lovingly cared for with an obvious attention to detail throughout. The main level offers gorgeous hardwood floors, a welcoming living room with custom beams and lighting, formal dining room and an updated kitchen featuring granite countertops, glass tile backsplash and a large sliding glass door overlooking the backyard. The family room is truly the heart of the home, featuring a gas fireplace, picture window and a comfortable setting made for gathering. Upstairs are three bedrooms, including a spacious primary with walk-in closet and access to the updated full bath. The beautifully finished basement adds even more versatility, featuring an additional bedroom/guest space and flexible living area perfect for a home office, recreation room, gym or overnight guests. Step outside and the backyard becomes a true extension of the home with a patio, gazebo, hot tub, beautiful landscaping and private fenced setting. An attached 2-car garage with epoxy flooring completes the package. Meticulously maintained, thoughtfully improved and filled with spaces you’ll actually want to live in. This is more than a house, it’s a place to feel at home. All offers due Thursday 10/8 by 12pm.
- Listing Status:
- Active
- Date Added:
- September 30, 2026
- Data Last Updated:
- October 8, 2026 at 12:19AM
- Listing Office:
- Keller Williams Realty WNY : 716-832-3300
- Listing Agent:
- Vanessa Marino : 716-706-3114
- Contact:
- 716-706-3114
- MLS ID:
- B1718926

- General: Concrete DrivewayFully FencedHot Tub/SpaPlay StructureShed(s)StorageHot Tub
- Style: Two Story
- Other Structures: Shed(s)StoragePorchCovered
- Parking: AttachedElectricityGarageGarage Door Opener
- Roofing: Asphalt
- General: Attic/Crawl Hatchway(s) InsulatedBrickFrame2Poured
- Originating MLS: NYS_B
- School District: Lancaster
- County: Erie
- Zoning: 145289-093-150-0002-045-000
- Fencing: Full
- Utilities: Electricity ConnectedHigh Speed Internet AvailableSewer ConnectedWater Connected
- Water: ConnectedPublic
- Sewer: Connected
- Source: NYS_B
This listing courtesy of Vanessa Marino , Keller Williams Realty WNY
Monthly Payment
- Principal & Interest $
- Property Taxes $
- Home Insurance $
- VA Funding Fee $

 New - 1 day ago