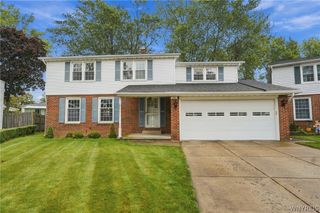
138 North Creek Drive, Cheektowaga, NY 14225
- 4 beds |
- 2 baths |
- 2,254 sqft
 Single-Family Home
  Built in 1965
  6,098sqft lot
 2 car garage
  $155/sqft
  Listed 7 days ago
Property Description
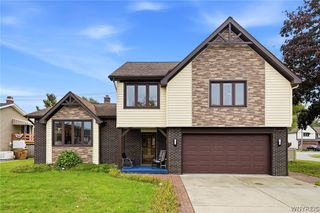
VRP Pricing- Seller will consider offers between $349,900 and $399,900. Welcome home to this large and well maintained split-level home in Cheektowaga. It offers over 2,200 square feet of living space featuring a large living room, dining room and family room. There are four large bedrooms and 1.5 updated baths, along with numerous improvements throughout. The kitchen offers newly updated cabinets and Corian counters. The family room has a custom concrete floor, adding a unique and distinctive touch. Original hardwood enhances the living room, dining room and all bedrooms. Major updates include the kitchen, both bathrooms, siding, roof, and boiler system, providing peace of mind for the next owner. The new integrated boiler system delivers efficient home heating along with the convenience of on-demand tankless hot water. This home also features a huge first floor laundry room, a 3-season room and a full function hot tub leading to a beautifully landscaped yard for an inviting outdoor retreat. With its spacious layout, original hardwood character, extensive updates, and exceptional outdoor amenities, this Cheektowaga home offers a lot to love. Move-in ready and thoughtfully updated, this is one you won't want to miss!
- Listing Status:
- Active
- Date Added:
- September 30, 2026
- Data Last Updated:
- October 8, 2026 at 1:18AM
- Listing Office:
- HUNT Real Estate ERA : 716-681-3900
- Listing Agent:
- Renee Stiglmeier : 716-989-7734
- Contact:
- 716-989-7734
- MLS ID:
- B1718831

- General: Awning(s)Concrete DrivewayEnclosed PorchFully FencedHot Tub/SpaPorchGazeboShed(s)Storage
- Style: Split Level
- Other Structures: GazeboShed(s)Storage
- Parking: AttachedGarageDriveway
- Roofing: Asphalt
- General: BrickVinyl Siding3Poured
- Road/Access: City Street
- Originating MLS: NYS_B
- School District: Maryvale
- County: Erie
- Zoning: 143089-103-050-0011-022-000
- Fencing: Full
- Utilities: Sewer ConnectedWater Connected
- Water: ConnectedPublic
- Sewer: Connected
- Source: NYS_B
This listing courtesy of Renee Stiglmeier , HUNT Real Estate ERA
Monthly Payment
- Principal & Interest $
- Property Taxes $
- Home Insurance $
- VA Funding Fee $

 New - 1 day ago